Skip main navigation
Active
  • Listed by: CENTURY 21 North Homes Realty • Daniel Rike
    Price cut: $10K (7/30)
    $389,950

    2619 Rucker Avenue #6, Everett, WA 98201

    2beds
    937sqft
    : 
    $2,922/mo
    Get pre-qualified
    Condominium
    Built in 1984
    -- sqft lot
    $388,800 Zestimate®
    $416/sqft
    $491/mo HOA

    What's special

    Westerly viewIncredible natural light throughoutLarge updated ensuite bathroomQuartz countersUpdated unit
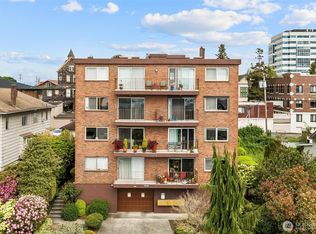
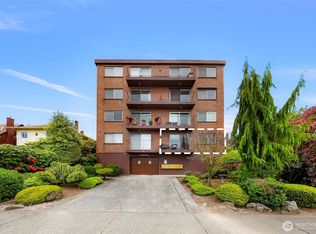
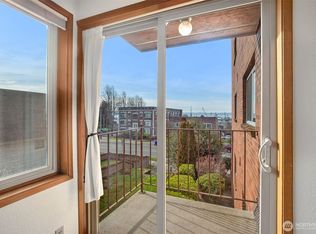

    Carib House Condo with that AMAZING Westerly view & a large balcony to sit & enjoy it from! This is a must see! Facing West gives you incredible views of the Puget Sound, Olympic Mtns, Whidbey Island & amazing sunsets. This updated unit offers incredible natural light throughout with 2 spacious bedrooms, the large updated ensuite bathroom has full bathtub, separate 3/4 shower & quartz counters, the kitchen & dining area has a nice big window allowing an abundance of natural light & opens nicely into the generous sized living room & large balcony. This is a fully sprinklered, well maintained, fully accessible, secure building. 6 units have assigned parking stalls in the secure garage with elevator access from the garage to the unit, making for easy, well lit & friendly unit access. Stay dry, warm & secure whether you're coming & going all year round. The rest of the units are outdoor, carport parking only. There is also a large community lounge area across the hall from this unit with a kitchenette & bathroom for entertaining &/or meetings & also offers beautiful views of the Puget Sound & Everett Waterfront. HOA covers water, sewer, recycling, garbage & exterior maintenance. Walking distance to Downtown Everett & the new amazing Waterfront District. Close to amenities, shopping, restaurants, medical facilities & the Everett Naval Base.
    41 days
    |
    456
    |
    12
    |

    Zillow last checked:

    Listing updated:

    Listed by:

    Daniel Rike,

    CENTURY 21 North Homes Realty,

    Jennifer Vierling,

    CENTURY 21 North Homes Realty

    Source: NWMLS as distributed by MLS GRID,MLS#: 2546850MLS Logo

      Facts & features

      Interior

      Bedrooms & bathrooms
      • Bedrooms: 2
      • Bathrooms: 1
      • Full bathrooms: 1
      • Main level bathrooms: 1
      • Main level bedrooms: 2
      Primary bedroom
      • Level: Main
      Bedroom
      • Level: Main
      Bathroom full
      • Level: Main
      Dining room
      • Level: Main
      Entry hall
      • Level: Main
      Kitchen with eating space
      • Level: Main
      Living room
      • Level: Main
      Utility room
      • Level: Main
      Heating
      • Wall Furnace, Electric
      Cooling
      • None
      Appliances
      • Included: Dishwasher, Refrigerator, Stove(s)/Range(s), Dishwasher(s), Refrigerator(s), Water Heater: Electric, Water Heater Location: Garage Level, Cooking - Electric Hookup, Cooking-Electric, Dryer-Electric, Washer
      • Laundry: Electric Dryer Hookup, Washer Hookup, Common Area
      Features
      • Flooring: Laminate
      • Windows: Coverings: yes
      • Has fireplace: No
      Interior area
      • Total structure area: 937
      • Total interior livable area: 937 sqft

      Property

      Parking
      • Total spaces: 1
      • Parking features: Common Garage
      • Has garage: Yes
      • Covered spaces: 1
      Accessibility
      • Accessibility features: Accessible Approach with Ramp, Accessible Bath, Accessible Bedroom, Accessible Central Living Area, Accessible Entrance, Accessible Kitchen, Accessible Utility
      Features
      • Levels: One
      • Stories: 1
      • Entry location: Main
      • Patio & porch: Cooking-Electric, Dryer-Electric, End Unit, Sprinkler System, Washer, Water Heater
      • Has view: Yes
      • View description: Bay, Islands, Mountain(s), Sea, Sound, Strait, Territorial
      • Has water view: Yes
      • Water view: Bay,Sea,Sound,Strait
      Lot
      • Features: Curbs, Paved, Sidewalk
      Details
      • Parcel number: 00727100100600
      • Special conditions: Standard
      • Other equipment: Leased Equipment: None

      Construction

      Type & style
      • Home type: Condo
      • Architectural style: Condo (1 Level)
      • Property subtype: Condominium
      Materials
      • Brick
      • Roof: Flat
      Condition
      • Year built: 1984
      • Major remodel year: 1984

      Utilities & green energy

      • Electric: Company: Sno PUD
      • Sewer: Company: HOA
      • Water: Company: HOA

      Community & HOA

      Community
      • Features: Elevator, Game/Rec Rm, Gated, Outside Entry
      • Security: Fire Sprinkler System
      • Subdivision: Everett
      HOA
      • Services included: Common Area Maintenance, Earthquake Insurance, Sewer, Water
      • HOA fee: $491 monthly
      • HOA phone: 000-000-0000
      Location
      • Region: Everett

      Financial & listing details

      • Price per square foot: $416/sqft
      • Tax assessed value: $368,000
      • Annual tax amount: $1,181
      • Date on market: 6/25/2026
      • Cumulative days on market: 43 days
      • Listing terms: Conventional
      • Inclusions: Dishwasher(s), Leased Equipment, Refrigerator(s), Stove(s)/Range(s)

        Estimated market value

        $388,800

        $369,000 - $408,000

        $2,101/mo

        Price history

        DateEventPrice
        7/30/2026Price change$389,950-2.5%$416/sqft
        Source: NWMLS as distributed by MLS GRID #2546850 Report a problem
        6/27/2026Listed for sale$399,950+113.9%$427/sqft
        Source: NWMLS as distributed by MLS GRID #2546850 Report a problem
        11/30/2017Sold$187,000-1.1%$200/sqft
        Source: NWMLS as distributed by MLS GRID #1214623 Report a problem
        11/4/2017Listed for sale$189,000+48.8%$202/sqft
        Source: Coldwell Banker BAIN #1214623 Report a problem
        4/5/2001Sold$127,000$136/sqft
        Source: Public Record Report a problem

        Public tax history

        YearProperty taxesTax assessment
        2024$3,208 +4.5%$368,000 +2.9%
        2023$3,070 +15%$357,500 +10%
        2022$2,669 +16.6%$325,000 +30%
        2021$2,289 -16.8%$250,000 -9.4%
        2020$2,750 +6.5%$276,000 +20%
        2019$2,582 $230,000 +25.7%
        2018-- $183,000 +15.8%
        2017$2,020 +25.9%$158,000 +5.3%
        2016$1,604 $150,000 +15.4%
        2015$1,604 +4.3%$130,000 +18.2%
        2013$1,538 $110,000
        2012-- --
        2011-- --
        2010-- --
        Find assessor info on the county website

        Monthly payment

        Est. payment

        Payment breakdown

        Explore the cost of this home by adjusting the details. Changes won't be saved.
        All calculations are estimates and provided by Zillow, Inc. for informational purposes only. Actual amounts may vary.
        HOA fees may include property taxes on listings classified as Co-Ops. Contact the listing agent and/or owner for fee details.
        Mortgage interest rates are dependent on a number of factors, including credit score, down payment, and repayment length. Interest rate data provided by Zillow Group Marketplace, Inc. as of 1/1/1970 from various mortgage lenders with which we have lead or other similar arrangements; the Estimated Payment is an average of those rates.
        See how much you could borrow to make a competitive offer.

        Climate risks

        Neighborhood: Bayside

        Getting around

        96 / 100
        Walker's Paradise
        54 / 100
        Good Transit
        79 / 100
        Very Bikeable

        Nearby schools

        GreatSchools rating

        A local agent can set up tours, give advice and negotiate with sellers.

        Browse local experts

        Similar homes