First time on the market in over 25 years! This beautifully updated 4 bed 3.5-bath tri-level home offers 2,106 sq ft of flexible living space in a quiet, established neighborhood. Inside, the home features a thoughtful, open layout that includes a vaulted-ceiling living room, a lower-level cozy family room with a fireplace, plus a centrally located and newly remodeled kitchen designed for connection and convenience. Upstairs, the master suite offers a private and recently remodeled en-suite bath as well as an oversized walk-in closet, while three additional bedrooms and a remodeled full bath provide flexible options for family and guests. A standout feature of this home is the fully permitted large bonus room with its own private full bathroom. This versatile space offers endless potential to suit your lifestyle and would be ideal as a game room, gym, extra guest quarters, craft space, or the ultimate man cave. Outside, you will find the inviting pool and newer Trex deck, providing the perfect setting for relaxation, entertaining, or soaking in the California sun. Whether you're hosting weekend BBQs, enjoying peaceful mornings by the water, or winding down after a busy day, this low-maintence backyard delivers year-round enjoyment with ample space for all your outdoor needs. Additional highlights include an extended driveway with space for an RV, central A/C and heating, dual-pane windows, plantation shutters, and abundant natural light throughout. Located in a family-friendly neighborhood with no HOA and just minutes from freeways, Ontario Airport, schools, and shopping - this home checks all the boxes. Don’t miss this opportunity to own a turnkey home that blends style, function, and comfort!
Sold for $820,000
Listed by: COMPASS • HEIDI VILLA • Contact: 951-398-5081
Bought with: Legacy One Real Estate
$820,000
2619 S Castle Harbour Ave, Ontario, CA 91761
4beds
2,106sqft
Single Family Residence
Built in 1977
6,360 Square Feet Lot
$810,900 Zestimate®
$389/sqft
$4,114 Estimated rent
Home value
$810,900
$730,000 - $900,000
$4,114/mo
Zestimate® history
Owner options
List your home for rent
$4,114/mo
Rent Zestimate®
Find your next renter with Zillow Rental Manager. Plus, with online applications, you can quickly screen prospective tenants – for free.
$4,114/mo
Rent Zestimate®
Refinance and save
$5,275/mo
Est. payment
Refinancing to a lower rate could help reduce your monthly payments and save thousands over the life of the loan.
$5,275/mo
Est. payment
Explore your selling options
Work with a Zillow partner agent
Leverage their expertise and Zillow's premium Showcase listings to get your home seen by more buyers.
Get startedList with your own agent
Get your home in front of millions of buyers by listing it on Zillow.
Learn how to do itSell it yourself
Take full control of how buyers see your home on Zillow by listing For Sale by Owner (FSBO).
List your homeWhat's special
Inviting poolOversized walk-in closetNewly remodeled kitchen
Zillow last checked:
Listing updated:
Listed by:
HEIDI VILLA DRE #02161970 951-544-2319,
COMPASS
Bought with:
Phoebe Wilson, DRE #01892248
Legacy One Real Estate
Jessica Torres, DRE #02122580
eXp Realty of Southern California, Inc.
Source: CRMLS,MLS#: IV25114117 Originating MLS: California Regional MLS
Originating MLS: California Regional MLSFacts & features
Interior
Bedrooms & bathrooms
- Bedrooms: 4
- Bathrooms: 4
- Full bathrooms: 3
- 1/2 bathrooms: 1
- Main level bathrooms: 1
Rooms
- Room types: Bedroom, Den, Kitchen, Other, Dining Room
Bedroom
- Features: All Bedrooms Up
Bathroom
- Features: Bathtub, Full Bath on Main Level, Remodeled, Separate Shower
Kitchen
- Features: Quartz Counters
Other
- Features: Walk-In Closet(s)
Heating
- Central
Cooling
- Central Air
Appliances
- Included: Gas Range
- Laundry: In Garage
Features
- Dry Bar, Separate/Formal Dining Room, Quartz Counters, Sunken Living Room, All Bedrooms Up, Walk-In Closet(s)
- Flooring: Carpet, Vinyl
- Windows: Double Pane Windows, Plantation Shutters
- Has fireplace: Yes
- Fireplace features: Family Room
- Common walls with other units/homes: No Common Walls
Interior area
- Total interior livable area: 2,106 sqft
Property
Parking
- Total spaces: 2
- Parking features: Driveway, Garage
- Attached garage spaces: 2
Features
- Levels: Two,Multi/Split
- Stories: 2
- Entry location: Street
- Patio & porch: Deck
- Has private pool: Yes
- Pool features: Private
- Spa features: None
- Has view: Yes
- View description: None
Lot
- Size: 6,360 Square Feet
- Features: 0-1 Unit/Acre
Details
- Parcel number: 0216331280000
- Special conditions: Standard
Construction
Type & style
- Home type: SingleFamily
- Property subtype: Single Family Residence
Materials
- Roof: Shingle
Condition
- New construction: No
- Year built: 1977
Utilities & green energy
- Sewer: Public Sewer
- Water: Public
Community & HOA
Community
- Features: Sidewalks
Location
- Region: Ontario
Financial & listing details
- Price per square foot: $389/sqft
- Tax assessed value: $361,153
- Annual tax amount: $4,078
- Date on market: 5/22/2025
- Cumulative days on market: 16 days
- Listing terms: Cash,Conventional,FHA,VA Loan
Price history
| Date | Event | Price |
|---|---|---|
| 7/7/2025 | Sold | $820,000-3.5%$389/sqft |
Source:  CRMLS #IV25114117 Report a problem CRMLS #IV25114117 Report a problem | ||
| 6/10/2025 | Contingent | $849,900$404/sqft |
Source: CRMLS #IV25114117 Report a problem | ||
| 5/29/2025 | Price change | $849,900-2.9%$404/sqft |
Source: CRMLS #IV25114117 Report a problem | ||
| 5/23/2025 | Listed for sale | $875,000+448.6%$415/sqft |
Source: CRMLS #IV25114117 Report a problem | ||
| 4/26/1999 | Sold | $159,500$76/sqft |
Source: Public Record Report a problem | ||
Public tax history
| Year | Property taxes | Tax assessment |
|---|---|---|
| 2025 | $4,078 +2.7% | $361,153 +2% |
| 2024 | $3,970 +2.8% | $354,072 +2% |
| 2023 | $3,862 +0.6% | $347,129 +2% |
| 2022 | $3,839 +2% | $340,322 +2% |
| 2021 | $3,765 +1.3% | $333,649 +1% |
| 2020 | $3,717 +1.8% | $330,228 +2% |
| 2019 | $3,653 +2.2% | $323,753 +2% |
| 2018 | $3,574 +1.8% | $317,405 +2% |
| 2017 | $3,511 | $311,181 +2% |
| 2016 | $3,511 +6.9% | $305,080 +1.5% |
| 2015 | $3,284 +2% | $300,497 +2% |
| 2014 | $3,219 | $294,610 +0.5% |
| 2013 | -- | $293,278 +2% |
| 2012 | -- | $287,527 +2% |
| 2011 | -- | $281,889 +0.8% |
| 2010 | -- | $279,782 -0.2% |
| 2009 | -- | $280,447 +2% |
| 2008 | -- | $274,948 +6.1% |
| 2007 | -- | $259,037 +11.3% |
| 2006 | -- | $232,787 +2% |
| 2005 | -- | $228,223 +2% |
| 2004 | -- | $223,748 +1.9% |
| 2003 | -- | $219,647 +10.4% |
| 2002 | -- | $199,000 +6.4% |
| 2001 | -- | $187,000 +10% |
| 2000 | -- | $170,000 |
Find assessor info on the county website
Neighborhood: 91761
Nearby homes
- $767,7004 bd3 ba1.9k sqft2625 S Castle Harbour Ave, Ontario, CA 91761Off Market
- $709,1003 bd2 ba1.2k sqft2613 S Castle Harbour Ave, Ontario, CA 91761Off Market
- $753,6003 bd2 ba1.4k sqft1637 E Bermuda Dunes St, Ontario, CA 91761Off Market
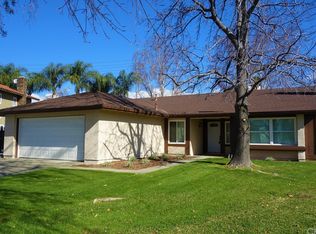
- $748,9004 bd2 ba1.8k sqft1632 E Bermuda Dunes St, Ontario, CA 91761Off Market
- $758,0004 bd2 ba1.8k sqft2622 S Quaker Ridge Pl, Ontario, CA 91761Off Market
- $702,0003 bd2 ba1.2k sqft2626 S Quaker Ridge Pl, Ontario, CA 91761Off Market
- $835,8004 bd2 ba2.1k sqft1631 E Bermuda Dunes St, Ontario, CA 91761Off Market
- $762,1004 bd2 ba2k sqft2637 S Castle Harbour Ave, Ontario, CA 91761Off Market
Nearby schools
GreatSchools rating
- 6/10Levi H. Dickey Elementary SchoolGrades: K-6Distance: 0.6 mi
- 6/10Woodcrest Junior High SchoolGrades: 7-8Distance: 1.4 mi
- 5/10Chino High SchoolGrades: 9-12Distance: 3.9 mi
Get a cash offer in 3 minutes
Find out how much your home could sell for in as little as 3 minutes with a no-obligation cash offer.
Estimated market value
$810,900
Get a cash offer in 3 minutes
Find out how much your home could sell for in as little as 3 minutes with a no-obligation cash offer.
Estimated market value
$810,900
- California
- San Bernardino County
- Ontario
- 91761
- 2619 S Castle Harbour Ave
Nearby cities
Nearby neighborhoods
Nearby zip codes
Other Ontario Topics
