So much room is in this main floor master home! Main floor master has 2 closets, a 5-piece bath with its own stackable washer and dryer. The kitchen has a cozy, east-facing breakfast nook, perfect for morning coffee. Entertain expansively in the vaulted living/dining area with a brick fireplace that is the adjacent covered deck for summer BBQs. Upstairs two secondary bedrooms with each having its own sink are joined by a full bath. In the basement are another bedroom, 3/4 bath and great family room with a tiled eating/dance area, tiled bar and room for everyone. The laundry is large and sunny with extra storage. Counters have had an overlay and there is new carpet on the main floor. Once emptied it will be move-in ready.
Enjoy your home, deck and patio while the HOA maintains the exterior and landscaping in this quiet neighborhood. Great location in this gated community with extra privacy. Close to Beak Creek trail, schools, and major roads, and the mountains.
Property sold as-is. Seller will make no repairs.
This is an estate sale. The mortgage company has tentatively ok'd this price or higher for short sale. Just sold on July 2025, the owner was not able to move in before passing. Please excuse the mess as the estate is being settled by the personal representatives. Due to the nature of the loan, an offer for less than asking would not be considered. The process has begun with the lender. Ask the listing agent for details.
Sold for $575,000
$575,000
2619 S Iris Court, Lakewood, CO 80227
4beds
3,281sqft
Single Family Residence
Built in 1985
3,615 Square Feet Lot
$592,900 Zestimate®
$175/sqft
$3,628 Estimated rent
Home value
$592,900
$563,000 - $623,000
$3,628/mo
Zestimate® history
Owner options
List your home for rent
$3,628/mo
Rent Zestimate®
Find your next renter with Zillow Rental Manager. Plus, with online applications, you can quickly screen prospective tenants – for free.
$3,628/mo
Rent Zestimate®
Refinance and save
$3,674/mo
Est. payment
Refinancing to a lower rate could help reduce your monthly payments and save thousands over the life of the loan.
$3,674/mo
Est. payment
Explore your selling options
Work with a Zillow partner agent
Leverage their expertise and Zillow's premium Showcase listings to get your home seen by more buyers.
Get startedList with your own agent
Get your home in front of millions of buyers by listing it on Zillow.
Learn how to do itSell it yourself
Take full control of how buyers see your home on Zillow by listing For Sale by Owner (FSBO).
List your homeWhat's special
Zillow last checked:
Listing updated:
Listed by:
Beth Baker Owens 303-550-2941 bethbakerowens@comcast.net,
Your Castle Real Estate Inc
Bought with:
Huy Nguyen, 100099498
Signature Real Estate Corp.
Source: REcolorado as distributed by MLS GRID,MLS#: 6410102
Facts & features
Interior
Bedrooms & bathrooms
- Bedrooms: 4
- Bathrooms: 4
- Full bathrooms: 2
- 3/4 bathrooms: 1
- 1/2 bathrooms: 1
- Main level bathrooms: 2
- Main level bedrooms: 1
Bedroom
- Description: Shared Bath, Double Closets
- Level: Upper
Bedroom
- Description: Shared Bath, Walk-In Closet
- Level: Upper
Bedroom
- Description: Walk-In Closet, Egress Window
- Level: Basement
Bathroom
- Level: Main
Bathroom
- Description: Shared Bath And Toilet W Sink Off Each Bedroom
- Level: Upper
Bathroom
- Level: Basement
Other
- Description: Walk-In Closet & Mirrored Door Closet
- Level: Main
Other
- Description: 5-Piece With Stackable Washer & Dryer
- Level: Main
Dining room
- Description: Adjacent To Deck Entrance For Grilling
- Level: Main
Family room
- Description: Huge Area With Dance/Eating Area, Tiled Bar
- Level: Basement
Kitchen
- Description: Bay Window With Eating Space
- Level: Main
Laundry
- Description: Large Room W Ironing Board, Fridge And Storage
- Level: Basement
Living room
- Description: Vaults, Brick Fireplace
- Level: Main
Heating
- Forced Air
Cooling
- Central Air
Appliances
- Included: Dishwasher, Disposal, Dryer, Microwave, Range, Refrigerator, Washer
Features
- Ceiling Fan(s), Eat-in Kitchen, Entrance Foyer, Five Piece Bath, Jack & Jill Bathroom, Primary Suite, Smoke Free, Vaulted Ceiling(s)
- Flooring: Carpet, Laminate, Linoleum, Tile
- Windows: Double Pane Windows, Window Coverings
- Basement: Bath/Stubbed,Finished
- Number of fireplaces: 1
- Fireplace features: Living Room
Interior area
- Total structure area: 3,281
- Total interior livable area: 3,281 sqft
- Finished area above ground: 2,013
- Finished area below ground: 1,141
Property
Parking
- Total spaces: 2
- Parking features: Concrete
- Attached garage spaces: 2
Features
- Levels: Two
- Stories: 2
- Entry location: Ground
- Patio & porch: Covered, Deck, Patio
Lot
- Size: 3,615 Square Feet
- Features: Greenbelt, Level
Details
- Parcel number: 181853
- Special conditions: Short Sale
Construction
Type & style
- Home type: SingleFamily
- Architectural style: Contemporary
- Property subtype: Single Family Residence
Materials
- Brick, Frame
- Foundation: Slab
- Roof: Composition
Condition
- Updated/Remodeled
- Year built: 1985
Utilities & green energy
- Electric: 220 Volts
- Sewer: Public Sewer
- Water: Public
- Utilities for property: Cable Available, Electricity Connected, Natural Gas Connected
Community & HOA
Community
- Subdivision: Primrose
HOA
- Has HOA: Yes
- Amenities included: Clubhouse, Fitness Center, Gated, Pool
- Services included: Exterior Maintenance w/out Roof, Insurance, Maintenance Grounds, Recycling, Snow Removal, Trash
- HOA fee: $330 monthly
- HOA name: Primrose
- HOA phone: 303-877-0100
Location
- Region: Lakewood
Financial & listing details
- Price per square foot: $175/sqft
- Tax assessed value: $553,733
- Annual tax amount: $3,541
- Date on market: 9/16/2025
- Listing terms: Cash,Conventional,FHA,VA Loan
- Exclusions: Seller's Personal Property And Staging Materials
- Ownership: Estate
- Electric utility on property: Yes
- Road surface type: Paved
Price history
| Date | Event | Price |
|---|---|---|
| 2/27/2026 | Sold | $575,000-3.5%$175/sqft |
Source:  REcolorado as distributed by MLS GRID #6410102 Report a problem REcolorado as distributed by MLS GRID #6410102 Report a problem | ||
| 12/3/2025 | Pending sale | $596,000$182/sqft |
Source: REcolorado as distributed by MLS GRID #6410102 Report a problem | ||
| 10/9/2025 | Price change | $596,000-13.6%$182/sqft |
Source: REcolorado as distributed by MLS GRID #6410102 Report a problem | ||
| 9/16/2025 | Listed for sale | $690,000+10.4%$210/sqft |
Source: REcolorado as distributed by MLS GRID #6410102 Report a problem | ||
| 7/1/2025 | Sold | $625,000$190/sqft |
Source: Public Record Report a problem | ||
| 6/9/2025 | Pending sale | $625,000$190/sqft |
Source: REcolorado as distributed by MLS GRID #3180251 Report a problem | ||
| 5/9/2025 | Listed for sale | $625,000+102.3%$190/sqft |
Source: REcolorado as distributed by MLS GRID #3180251 Report a problem | ||
| 6/12/2019 | Listing removed | $2,450$1/sqft |
Source: RPM Colorado - Corporate Report a problem | ||
| 6/3/2019 | Listed for rent | $2,450+4.3%$1/sqft |
Source: RPM Colorado - Corporate Report a problem | ||
| 5/8/2018 | Listing removed | $2,350$1/sqft |
Source: Real Property Management Colorado - Property # 523281 Report a problem | ||
| 4/26/2018 | Listed for rent | $2,350$1/sqft |
Source: Real Property Management Colorado - Property # 523281 Report a problem | ||
| 1/3/2006 | Sold | $309,000+50.7%$94/sqft |
Source: Public Record Report a problem | ||
| 7/25/1997 | Sold | $205,000$62/sqft |
Source: Public Record Report a problem | ||
Public tax history
| Year | Property taxes | Tax assessment |
|---|---|---|
| 2025 | $3,541 +0.7% | $34,609 -7.6% |
| 2024 | $3,517 +10.5% | $37,437 |
| 2023 | $3,181 -1.2% | $37,437 +13.4% |
| 2022 | $3,219 +4.6% | $33,017 -2.8% |
| 2021 | $3,078 | $33,967 +4.3% |
| 2020 | $3,078 +1.5% | $32,573 |
| 2019 | $3,033 +6.7% | $32,573 +10.5% |
| 2018 | $2,843 | $29,477 |
| 2017 | $2,843 +10.5% | $29,477 +5.1% |
| 2016 | $2,572 +100% | $28,045 |
| 2015 | $1,286 -43.2% | $28,045 +23.1% |
| 2014 | $2,265 -5.8% | $22,776 |
| 2013 | $2,405 +1.9% | $22,776 -6.7% |
| 2012 | $2,359 -6.9% | $24,413 |
| 2011 | $2,533 +0.1% | $24,413 -7.5% |
| 2010 | $2,532 -1.8% | $26,380 |
| 2009 | $2,578 +0.2% | $26,380 -1.6% |
| 2008 | $2,573 +2.2% | $26,820 |
| 2007 | $2,519 +2.3% | $26,820 +3.2% |
| 2006 | $2,462 -3.2% | $26,000 -0.9% |
| 2005 | $2,545 +8.6% | $26,240 |
| 2004 | $2,343 -6.1% | $26,240 |
| 2003 | $2,496 +1.5% | $26,240 -4.8% |
| 2002 | $2,459 +25.8% | $27,570 +43.4% |
| 2001 | $1,955 -0.8% | $19,220 |
| 2000 | $1,971 | $19,220 |
Find assessor info on the county website
Neighborhood: 80227
Nearby homes
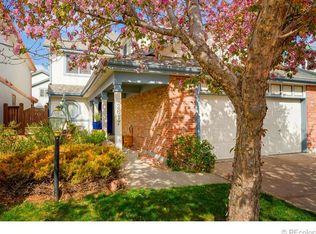
- $666,4004 bd4 ba2.9k sqft2617 S Iris Ct, Lakewood, CO 80227Off Market
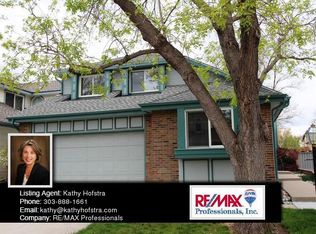
- $617,5003 bd4 ba3.1k sqft2609 S Iris Ct, Lakewood, CO 80227Off Market
- $563,6003 bd2 ba1.9k sqft2630 S Johnson Ct, Lakewood, CO 80227Off Market

- $696,4005 bd4 ba2.3k sqft2620 S Johnson Ct, Lakewood, CO 80227Off Market
- $625,0004 bd4 ba2.8k sqft2610 S Johnson Ct, Lakewood, CO 80227Sold
- $586,6003 bd4 ba3.1k sqft2618 S Iris Ct, Lakewood, CO 80227Off Market
- $612,5004 bd3 ba2.3k sqft2616 S Iris Ct, Lakewood, CO 80227Off Market
- $591,0003 bd3 ba2.5k sqft2677 S Johnson Cir, Lakewood, CO 80227Off Market
Nearby schools
GreatSchools rating
- 7/10Bear Creek K-8 SchoolGrades: K-8Distance: 0.5 mi
- 6/10Bear Creek High SchoolGrades: 9-12Distance: 0.6 mi
- 6/10Carmody Middle SchoolGrades: 6-8Distance: 0.8 mi
Schools provided by the listing agent
- Elementary: Bear Creek
- Middle: Carmody
- High: Bear Creek
- District: Jefferson County R-1
Source: REcolorado as distributed by MLS GRID. This data may not be complete. We recommend contacting the local school district to confirm school assignments for this home.
Get a cash offer in 3 minutes
Find out how much your home could sell for in as little as 3 minutes with a no-obligation cash offer.
Estimated market value
$592,900
Get a cash offer in 3 minutes
Find out how much your home could sell for in as little as 3 minutes with a no-obligation cash offer.
Estimated market value
$592,900
- Colorado
- Jefferson County
- Lakewood
- 80227
- 2619 S Iris Court
Nearby cities
Nearby neighborhoods
Nearby zip codes
Other Lakewood Topics
