Welcome to this beautifully maintained luxury townhome in the highly sought-after Shirlington Crest community, where sophisticated design meets an unbeatable location just moments from the Village at Shirlington. This turnkey property offers 3 bedrooms, 3.5 baths, and thoughtfully designed living spaces that perfectly balance everyday comfort with entertaining. The open-concept main level showcases gleaming hardwood floors, a spacious living room with coffered ceilings, custom built-ins, surround sound, and a cozy gas fireplace. The adjoining dining area features classic molding and flows seamlessly into the gourmet kitchen, complete with granite countertops, stainless steel appliances, a new refrigerator, and abundant cabinet space. Upstairs, you'll find three generously sized bedrooms, including a spacious primary suite featuring a large walk-in closet and en-suite bath with dual vanities and an oversized walk-in shower. Conveniently located laundry on this level adds everyday ease and functionality. The entry level offers exceptional flexibility with a private office or recreation room featuring a full en-suite bath, making it ideal for working from home or accommodating overnight guests. The private rooftop terrace offers sweeping views of Shirlington and creates the perfect setting for morning coffee, outdoor dining, or relaxing under the stars. Additional highlights include an attached two-car garage, generous storage throughout with multiple oversized closets, and numerous thoughtful updates, including a new washer, dryer, and HVAC compressor, all approximately five years old. Conveniently located for commuters with easy access to I-395, I-66, the Pentagon, and downtown Washington, DC. Enjoy being just steps from the W&OD Trailhead and within walking distance of Jennie Dean Park, the Shirlington Dog Park, local boutiques, award-winning restaurants, and the vibrant Shirlington Village. Ample community and guest street parking available. This is a rare opportunity to enjoy luxury living in one of South Arlington's most desirable neighborhoods — welcome home.
Sold for $899,000
$899,000
2619 S Kenmore Ct, Arlington, VA 22206
3beds
2,200sqft
Townhouse
Built in 2008
960 Square Feet Lot
$880,900 Zestimate®
$409/sqft
$4,320 Estimated rent
Home value
$880,900
$837,000 - $925,000
$4,320/mo
Zestimate® history
Owner options
List your home for rent
$4,320/mo
Rent Zestimate®
Find your next renter with Zillow Rental Manager. Plus, with online applications, you can quickly screen prospective tenants – for free.
$4,320/mo
Rent Zestimate®
Refinance and save
$5,764/mo
Est. payment
Refinancing to a lower rate could help reduce your monthly payments and save thousands over the life of the loan.
$5,764/mo
Est. payment
Explore your selling options
Work with a Zillow partner agent
Leverage their expertise and Zillow's premium Showcase listings to get your home seen by more buyers.
Get startedList with your own agent
Get your home in front of millions of buyers by listing it on Zillow.
Learn how to do itSell it yourself
Take full control of how buyers see your home on Zillow by listing For Sale by Owner (FSBO).
List your homeWhat's special
Cozy gas fireplaceOpen-concept main levelThoughtfully designed living spacesAttached two-car garagePrivate rooftop terraceGranite countertopsClassic molding
Zillow last checked:
Listing updated:
Listed by:
Daan De Raedt 571-721-1442,
Property Collective
Bought with:
Peter Nguyen, 0225193386
TTR Sotheby's International Realty
Source: Bright MLS,MLS#: VAAR2075424
Facts & features
Interior
Bedrooms & bathrooms
- Bedrooms: 3
- Bathrooms: 4
- Full bathrooms: 3
- 1/2 bathrooms: 1
- Main level bathrooms: 1
Basement
- Area: 0
Heating
- Forced Air, Natural Gas
Cooling
- Central Air, Electric
Appliances
- Included: Stainless Steel Appliance(s), Microwave, Oven, Double Oven, Refrigerator, Cooktop, Dishwasher, Disposal, Water Dispenser, Washer, Dryer, Gas Water Heater
- Laundry: Has Laundry, Upper Level
Features
- Recessed Lighting, Chair Railings, Crown Molding, Built-in Features, Upgraded Countertops, Kitchen Island, Walk-In Closet(s), Primary Bath(s), Ceiling Fan(s)
- Flooring: Hardwood, Carpet, Wood
- Basement: Finished,Garage Access,Improved,Partial
- Has fireplace: No
Interior area
- Total structure area: 2,200
- Total interior livable area: 2,200 sqft
- Finished area above ground: 2,200
- Finished area below ground: 0
Property
Parking
- Total spaces: 2
- Parking features: Garage Faces Rear, Garage Door Opener, Attached
- Attached garage spaces: 2
Accessibility
- Accessibility features: None
Features
- Levels: Four
- Stories: 4
- Patio & porch: Terrace
- Pool features: None
- Has view: Yes
- View description: City
Lot
- Size: 960 Square Feet
Details
- Additional structures: Above Grade, Below Grade
- Parcel number: 31033156
- Zoning: RA14-26
- Special conditions: Standard
Construction
Type & style
- Home type: Townhouse
- Architectural style: Colonial
- Property subtype: Townhouse
Materials
- Brick
- Foundation: Brick/Mortar
Condition
- Excellent
- New construction: No
- Year built: 2008
Utilities & green energy
- Sewer: Public Septic, Public Sewer
- Water: Public
Community & HOA
Community
- Subdivision: Shirlington Crest
HOA
- Has HOA: Yes
- Amenities included: Common Grounds
- Services included: Common Area Maintenance, Lawn Care Front, Snow Removal
- HOA fee: $174 monthly
- HOA name: SHIRLINGTON CREST
Location
- Region: Arlington
Financial & listing details
- Price per square foot: $409/sqft
- Tax assessed value: $835,000
- Annual tax amount: $8,793
- Date on market: 6/30/2026
- Listing agreement: Exclusive Right To Sell
- Ownership: Fee Simple
Price history
| Date | Event | Price |
|---|---|---|
| 7/23/2026 | Sold | $899,000+2.2%$409/sqft |
Source:  Bright MLS #VAAR2075424 Report a problem Bright MLS #VAAR2075424 Report a problem | ||
| 7/4/2026 | Contingent | $879,900$400/sqft |
Source: Bright MLS #VAAR2075424 Report a problem | ||
| 6/30/2026 | Listed for sale | $879,900-1.7%$400/sqft |
Source: Bright MLS #VAAR2075424 Report a problem | ||
| 6/18/2026 | Listing removed | $895,000$407/sqft |
Source: Bright MLS #VAAR2072964 Report a problem | ||
| 5/14/2026 | Listed for sale | $895,000+42.1%$407/sqft |
Source: Bright MLS #VAAR2072964 Report a problem | ||
| 9/16/2010 | Sold | $630,000-3.1%$286/sqft |
Source: Public Record Report a problem | ||
| 6/12/2010 | Listed for sale | $649,999+5.4%$295/sqft |
Source: RE/MAX Premier #AR7360186 Report a problem | ||
| 12/5/2008 | Sold | $616,706$280/sqft |
Source: Public Record Report a problem | ||
Public tax history
| Year | Property taxes | Tax assessment |
|---|---|---|
| 2025 | $8,602 +1.5% | $832,700 +1.5% |
| 2024 | $8,477 +2.9% | $820,600 +2.6% |
| 2023 | $8,240 +5.2% | $800,000 +5.2% |
| 2022 | $7,831 +5.9% | $760,300 +5.9% |
| 2021 | $7,392 +3.4% | $717,700 +3% |
| 2020 | $7,147 +6.1% | $696,600 +6.1% |
| 2019 | $6,737 +3.9% | $656,600 +1.8% |
| 2018 | $6,486 +0.5% | $644,700 +0.5% |
| 2017 | $6,450 -1.8% | $641,200 -3.2% |
| 2016 | $6,566 +0% | $662,600 +0.5% |
| 2015 | $6,564 +0.4% | $659,000 +0.4% |
| 2014 | $6,539 +7.1% | $656,500 +8.2% |
| 2013 | $6,103 +6.6% | $606,700 |
| 2012 | $5,723 +1.4% | -- |
| 2011 | $5,646 | -- |
| 2009 | -- | -- |
| 2008 | -- | -- |
Find assessor info on the county website
Neighborhood: Nauck
Nearby homes
- $868,8002 bd3 ba2.1k sqft2617 S Kenmore Ct, Arlington, VA 22206Off Market

- $859,8003 bd4 ba2k sqft2621 S Kenmore Ct, Arlington, VA 22206Off Market
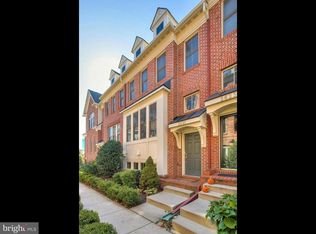
- $901,2003 bd3 ba2.4k sqft2623 S Kenmore Ct, Arlington, VA 22206Off Market

- $872,9004 bd3 ba2k sqft2611 S Kenmore Ct, Arlington, VA 22206Off Market

- $899,0003 bd4 ba2k sqft2625 S Kenmore Ct, Arlington, VA 22206Sold
- $836,1004 bd4 ba2k sqft2609 S Kenmore Ct, Arlington, VA 22206Off Market
- $852,0003 bd4 ba2.4k sqft2613 S Kenmore Ct, Arlington, VA 22206Sold
- $899,2003 bd4 ba2.4k sqft2615 S Kenmore Ct, Arlington, VA 22206Off Market
Nearby schools
GreatSchools rating
- 3/10Dr. Charles R. Drew ElementaryGrades: PK-5Distance: 0.3 mi
- 7/10Gunston Middle SchoolGrades: 6-8Distance: 0.9 mi
- 4/10Wakefield High SchoolGrades: 9-12Distance: 1.4 mi
Schools provided by the listing agent
- Elementary: Drew Model
- Middle: Gunston
- High: Wakefield
- District: Arlington County Public Schools
Source: Bright MLS. This data may not be complete. We recommend contacting the local school district to confirm school assignments for this home.
Get a cash offer in 3 minutes
Find out how much your home could sell for in as little as 3 minutes with a no-obligation cash offer.
Estimated market value
$880,900
Get a cash offer in 3 minutes
Find out how much your home could sell for in as little as 3 minutes with a no-obligation cash offer.
Estimated market value
$880,900
- Virginia
- Arlington County
- Arlington
- 22206
- Nauck
- 2619 S Kenmore Ct
Nearby cities
Nearby neighborhoods
Nearby zip codes
Other Arlington Topics
