Coming up the front walk of this Morningside home, the welcoming front porch has room for seating and the rocked flower beds are nearly maintenance free. Entering this lovely ranch home you are drawn to the warmth of the dark wood accents in the front entry door, kitchen cupboards and the laminate flooring. The kitchen has white subway tile, quartz counters, and stainless steel appliances. The dining area is to the side of the kitchen. The large formal living room looks over the back yard and the large windows fill the space with natural lighting. Down the hallway is a linen closet, the master bedroom with a connecting half bath, two other bedrooms and a beautifully tiled full bathroom. From the kitchen is a doorway to the attached one car garage with space for a workshop and/or storage area. Also, from the kitchen is the stairway leading down to the family room and bar area. The laundry room/utilities, 3/4 bath, a bedroom and a storage room are also located in the lower level. In the family room is a door leading to the outdoor entertainment space in the back yard. The fenced in first level yard has an above ground pool with deck, a pergola covered patio area, and a cute little shed. There are stairs leading to the lower level of the yard, where there is a second storage shed. CERTIFIED HOME --Seller is having the home pre-inspected (home inspections are on order),and Seller will provide a 1 year AHS warranty to the Buyer. Seller will have Radon Mitigation and Electric Panel Replaced PTC with acceptable offer.
Sold for $301,000
$301,000
2619 S Lyons St, Sioux City, IA 51106
4beds
3baths
2,016sqft
Single Family Residence, Residential
Built in 1963
9,583 Square Feet Lot
$323,100 Zestimate®
$149/sqft
$2,138 Estimated rent
Home value
$323,100
$307,000 - $339,000
$2,138/mo
Zestimate® history
Owner options
List your home for rent
$2,138/mo
Rent Zestimate®
Find your next renter with Zillow Rental Manager. Plus, with online applications, you can quickly screen prospective tenants – for free.
$2,138/mo
Rent Zestimate®
Refinance and save
$2,037/mo
Est. payment
Refinancing to a lower rate could help reduce your monthly payments and save thousands over the life of the loan.
$2,037/mo
Est. payment
Explore your selling options
Work with a Zillow partner agent
Leverage their expertise and Zillow's premium Showcase listings to get your home seen by more buyers.
Get startedList with your own agent
Get your home in front of millions of buyers by listing it on Zillow.
Learn how to do itSell it yourself
Take full control of how buyers see your home on Zillow by listing For Sale by Owner (FSBO).
List your homeWhat's special
Dark wood accentsMaster bedroomLarge windowsQuartz countersLaminate flooringLinen closetWhite subway tile
Zillow last checked:
Listing updated:
Listed by:
Aaron Bircher 712-212-7553,
Re/Max Prime
Bought with:
David Pepin
United Real Estate Solutions
Source: Northwest Iowa Regional BOR,MLS#: 823949
Facts & features
Interior
Bedrooms & bathrooms
- Bedrooms: 4
- Bathrooms: 3
- Main level bathrooms: 2
- Main level bedrooms: 3
Rooms
- Room types: Living Room, Kitchen, Dining, Bedroom, Full Bath, Half Bath, Family, Other, 3/4 Bath, Laundry
Heating
- Forced Air
Cooling
- Central Air
Appliances
- Included: Water Softener: Included
- Laundry: In Basement
Features
- Basement: Finished,Full,Walk-Out Access
Interior area
- Total structure area: 2,016
- Total interior livable area: 2,016 sqft
- Finished area above ground: 1,216
- Finished area below ground: 800
Property
Parking
- Total spaces: 1
- Parking features: Attached, Concrete
- Attached garage spaces: 1
Features
- Patio & porch: Deck, Patio
- Pool features: Above Ground
Lot
- Size: 9,583 Square Feet
Details
- Parcel number: 884705430013
Construction
Type & style
- Home type: SingleFamily
- Architectural style: Ranch
- Property subtype: Single Family Residence, Residential
Materials
- Combination
- Roof: Shingle
Condition
- New construction: No
- Year built: 1963
Utilities & green energy
- Sewer: Public Sewer
- Water: City
Community & HOA
Location
- Region: Sioux City
Financial & listing details
- Price per square foot: $149/sqft
- Tax assessed value: $313,200
- Annual tax amount: $4,094
- Price range: $301K - $301K
- Date on market: 3/11/2024
- Inclusions: Kitchen Appliances, Washer Dryer, Softener
- Exclusions: Yard ornaments, windmill, Bar Fridge and 2 bar stools excluded.
Price history
| Date | Event | Price |
|---|---|---|
| 4/30/2024 | Sold | $301,000+3.8%$149/sqft |
Source:  Northwest Iowa Regional BOR #823949 Report a problem Northwest Iowa Regional BOR #823949 Report a problem | ||
| 3/16/2024 | Pending sale | $289,900$144/sqft |
Source: Northwest Iowa Regional BOR #823949 Report a problem | ||
| 3/11/2024 | Listed for sale | $289,900+152.1%$144/sqft |
Source: Northwest Iowa Regional BOR #823949 Report a problem | ||
| 2/14/2013 | Sold | $115,000-10.1%$57/sqft |
Source: Public Record Report a problem | ||
| 7/13/2011 | Listing removed | $127,950$63/sqft |
Source: Coldwell Banker Associated Brokers Realty, Inc. #1002663 Report a problem | ||
| 6/18/2011 | Listed for sale | $127,950$63/sqft |
Source: Coldwell Banker Associated Brokers Realty, Inc. #1002663 Report a problem | ||
| 3/12/2011 | Listing removed | $127,950$63/sqft |
Source: Coldwell Banker Associated Brokers Realty, Inc. #1002663 Report a problem | ||
| 1/21/2011 | Price change | $127,950-1.5%$63/sqft |
Source: Coldwell Banker Associated Brokers Realty, Inc. #1002663 Report a problem | ||
| 10/9/2010 | Listed for sale | $129,950$64/sqft |
Source: Coldwell Banker Associated Brokers Realty, Inc. #1002663 Report a problem | ||
Public tax history
| Year | Property taxes | Tax assessment |
|---|---|---|
| 2025 | $4,248 +8.9% | $313,200 +33.3% |
| 2024 | $3,900 -0.4% | $235,000 |
| 2023 | $3,916 +6.4% | $235,000 +15.1% |
| 2022 | $3,682 +6.9% | $204,100 +4.2% |
| 2021 | $3,444 -4.9% | $195,800 +13.9% |
| 2020 | $3,621 +3% | $171,900 -3.3% |
| 2019 | $3,516 +1.3% | $177,768 +14.2% |
| 2018 | $3,472 | $155,700 +9.3% |
| 2017 | $3,472 +8.7% | $142,500 |
| 2016 | $3,194 | $142,500 |
| 2015 | $3,194 +7.3% | $142,500 +8.9% |
| 2014 | $2,978 +11.3% | $130,900 |
| 2013 | $2,676 +1.9% | $130,900 |
| 2012 | $2,626 +4.5% | -- |
| 2011 | $2,514 | -- |
| 2010 | $2,514 +6.4% | -- |
| 2009 | $2,362 +1.2% | -- |
| 2008 | $2,334 -2.2% | -- |
| 2007 | $2,386 | -- |
Find assessor info on the county website
Neighborhood: 51106
Nearby homes
- $284,0004 bd1 ba1.7k sqft2615 S Lyons St, Sioux City, IA 51106Sold
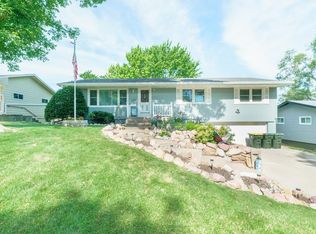
- $289,1003 bd2 ba1.4k sqft2623 S Lyons St, Sioux City, IA 51106Off Market
- $306,1004 bd2 ba1.4k sqft2605 S Lyons St, Sioux City, IA 51106Off Market
- $260,3005 bd2 ba1.1k sqft2612 Willow St, Sioux City, IA 51106Off Market
- $277,9003 bd2 ba1.6k sqft2627 S Lyons St, Sioux City, IA 51106Off Market
- $256,9003 bd2 ba1.2k sqft5601 Windsor Ave, Sioux City, IA 51106Off Market
- $268,7003 bd3 ba1.6k sqft2616 S Willow St, Sioux City, IA 51106Off Market
- $286,1003 bd2 ba1.4k sqft2618 S Lyons St, Sioux City, IA 51106Off Market
Nearby schools
GreatSchools rating
- 10/10Sunnyside Elementary SchoolGrades: 3-5Distance: 0.3 mi
- 7/10East Middle SchoolGrades: 6-8Distance: 0.3 mi
- 5/10East High SchoolGrades: 9-12Distance: 0.7 mi
Schools provided by the listing agent
- Elementary: Spalding
- Middle: East Middle
- High: East High
Source: Northwest Iowa Regional BOR. This data may not be complete. We recommend contacting the local school district to confirm school assignments for this home.


Get pre-qualified for a loan
At Zillow Home Loans, we can pre-qualify you in as little as 5 minutes with no impact to your credit score.An equal housing lender. NMLS #10287.
- Iowa
- Woodbury County
- Sioux City
- 51106
- 2619 S Lyons St
Nearby cities
Nearby zip codes
Other Sioux City Topics
