Skip main navigation
Pending
  • $559,000

    2619 SW 11th St, Battle Ground, WA 98604

    4beds
    2,068sqft
    : 
    $3,409/mo
    Get pre-qualified
    Residential, Single Family Residence
    Built in 2002
    6,098 Square Feet Lot
    $-- Zestimate®
    $270/sqft
    $-- HOA

    What's special

    Stainless steel appliancesGas rangeGenerously sized main-level bedroomBright and beautifully updated
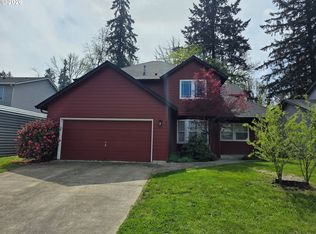
    Welcome home to this bright and beautifully updated 4-bedroom, 2 1/2-bath two-story in Battle Ground's Horse Thief Canyon neighborhood! Fresh luxury vinyl plank flooring flows throughout the main level, setting the stage for a warm and inviting living room anchored by a cozy gas fireplace framed in shiplap, with custom built-in shelving and cabinetry on either side. A bonus room off the garage adds flexible space for a home office, den, or hobby room.The kitchen offers plenty of cabinet and counter space, a gas range, stainless steel appliances, and a peninsula that opens to a sunny dining nook with bay windows — perfect for morning coffee. A generously sized main-level bedroom features a custom built-in wardrobe system with barn-style doors concealing a Murphy bed, offering flexible living, guest, or multigenerational options.Upstairs, you'll find three additional bedrooms, including a spacious primary suite with an en-suite bath.Step outside to a fully fenced backyard with a patio and fire pit, great for summer evenings, plus a covered carport for extra parking or storage alongside the attached 2-car garage. Just around the corner, enjoy a neighborhood park with a playground. Don't miss this move-in ready home in a fantastic Battle Ground location!
    39 days
    |
    252
    |
    5
    |

    Likely to sell faster than

    Zillow last checked:

    Listing updated:

    Listed by:

    Kelly Muscarella 360-687-2767,

    Keller Williams Realty,

    Kelly Monfort 360-721-4703,

    Keller Williams Realty

    Source: RMLS (OR),MLS#: 574737793MLS Logo

      Facts & features

      Interior

      Bedrooms & bathrooms
      • Bedrooms: 4
      • Bathrooms: 3
      • Full bathrooms: 2
      • Partial bathrooms: 1
      • Main level bathrooms: 1
      Rooms
      • Room types: Bedroom 4, Laundry, Office, Bedroom 2, Bedroom 3, Dining Room, Family Room, Kitchen, Living Room, Primary Bedroom
      Primary bedroom
      • Features: Bathroom, Laminate Flooring, Walkin Closet
      • Level: Upper
      Bedroom 2
      • Features: Builtin Features, Laminate Flooring
      • Level: Upper
      Bedroom 3
      • Features: Laminate Flooring
      • Level: Upper
      Bedroom 4
      • Features: Bay Window, Builtin Features, Ceiling Fan, Laminate Flooring
      • Level: Main
      Dining room
      • Features: Bay Window, Exterior Entry, Laminate Flooring
      • Level: Main
      Kitchen
      • Features: Disposal, Eat Bar, Microwave, Free Standing Range, Laminate Flooring, Plumbed For Ice Maker
      • Level: Main
      Living room
      • Features: Builtin Features, Ceiling Fan, Fireplace, Laminate Flooring
      • Level: Main
      Office
      • Features: Laminate Flooring
      • Level: Main
      Heating
      • Forced Air, Fireplace(s)
      Cooling
      • Central Air
      Appliances
      • Included: Dishwasher, Free-Standing Range, Microwave, Disposal, Plumbed For Ice Maker, Tankless Water Heater
      • Laundry: Laundry Room
      Features
      • Ceiling Fan(s), High Speed Internet, Built-in Features, Sink, Eat Bar, Bathroom, Walk-In Closet(s)
      • Flooring: Laminate, Vinyl, Wall to Wall Carpet
      • Windows: Double Pane Windows, Vinyl Frames, Bay Window(s)
      • Basement: Crawl Space
      • Number of fireplaces: 1
      • Fireplace features: Gas
      Interior area
      • Total structure area: 2,068
      • Total interior livable area: 2,068 sqft
      Video & virtual tour

      Property

      Parking
      • Total spaces: 2
      • Parking features: Driveway, RV Access/Parking, RV Boat Storage, Garage Door Opener, Attached
      • Attached garage spaces: 2
      • Has uncovered spaces: Yes
      Features
      • Levels: Two
      • Stories: 2
      • Patio & porch: Patio, Porch
      • Exterior features: Fire Pit, Garden, Raised Beds, Yard, Exterior Entry
      • Fencing: Fenced
      • Has view: Yes
      • View description: Territorial, Trees/Woods
      Lot
      • Size: 6,098 Square Feet
      • Features: Greenbelt, Level, SqFt 5000 to 6999
      Details
      • Additional structures: Outbuilding, RVParking, RVBoatStorage
      • Parcel number: 192591080

      Construction

      Type & style
      • Home type: SingleFamily
      • Architectural style: Traditional
      • Property subtype: Residential, Single Family Residence
      Materials
      • Vinyl Siding
      • Foundation: Concrete Perimeter
      • Roof: Composition
      Condition
      • Resale
      • New construction: No
      • Year built: 2002
      Details
      • Warranty included: Yes

      Utilities & green energy

      • Gas: Gas
      • Sewer: Public Sewer
      • Water: Public
      • Utilities for property: Cable Connected

      Community & HOA

      Community
      • Subdivision: Horse Thief Canyon
      HOA
      • Has HOA: No
      Location
      • Region: Battle Ground

      Financial & listing details

      • Price per square foot: $270/sqft
      • Tax assessed value: $490,339
      • Annual tax amount: $3,420
      • Date on market: 7/9/2026
      • Cumulative days on market: 39 days
      • Listing terms: Cash,Conventional,FHA,VA Loan
      • Road surface type: Paved

        Estimated market value

        Not available

        Estimated sales range

        Not available

        Not available

        Price history

        DateEventPrice
        7/22/2026Pending sale$559,000$270/sqft
        Source: RMLS (OR) #574737793 Report a problem
        7/9/2026Listed for sale$559,000+4.5%$270/sqft
        Source: RMLS (OR) #574737793 Report a problem
        10/30/2024Sold$535,000$259/sqft
        Source: NWMLS as distributed by MLS GRID #2293909 Report a problem
        10/1/2024Pending sale$535,000$259/sqft
        Source: RMLS (OR) #24518262 Report a problem
        9/26/2024Listed for sale$535,000+102%$259/sqft
        Source: RMLS (OR) #24518262 Report a problem
        8/14/2015Sold$264,900$128/sqft
        Source: RMLS (OR) #15248464 Report a problem
        7/12/2015Pending sale$264,900$128/sqft
        Source: Premiere Property Group, LLC #15248464 Report a problem
        7/11/2015Price change$264,900-0.3%$128/sqft
        Source: Premiere Property Group, LLC #15248464 Report a problem
        7/10/2015Price change$265,777-1.5%$129/sqft
        Source: Premiere Property Group, LLC #15248464 Report a problem
        6/29/2015Price change$269,900-1.8%$131/sqft
        Source: Premiere Property Group, LLC #15248464 Report a problem
        6/26/2015Listed for sale$274,777+29.6%$133/sqft
        Source: Premiere Property Group, LLC #15248464 Report a problem
        11/24/2004Sold$212,000+27.3%$103/sqft
        Source: Public Record Report a problem
        7/5/2002Sold$166,555$81/sqft
        Source: Public Record Report a problem

        Public tax history

        YearProperty taxesTax assessment
        2024$3,988 +20.3%$490,339 +5.7%
        2023$3,316 -4.2%$463,893 +0.6%
        2022$3,461 -0.3%$460,917 +20.2%
        2021$3,473 +21.2%$383,563 +8.6%
        2020$2,865 $353,033 +6.9%
        2019$2,865 +21%$330,155 +3.3%
        2018$2,369 -19%$319,589 +10.3%
        2017$2,926 +18.9%$289,851 +9.2%
        2016$2,460 -0.5%$265,493 +8.4%
        2015$2,472 +0.3%$244,857 +5.7%
        2014$2,464 $231,605 +12.2%
        2013$2,464 +9.3%$206,510 +12.3%
        2012$2,254 +0.4%$183,814 -8.4%
        2011$2,246 +23.3%$200,671 -4.5%
        2010$1,821 -5.4%$210,152 -1.1%
        2009$1,924 $212,436 -22.4%
        2008-- $273,900
        2007-- $273,900 +44.1%
        2005-- $190,100
        2004-- $190,100 +347.3%
        2001$434 $42,500
        2000-- --
        Find assessor info on the county website

        Monthly payment

        Est. payment

        Payment breakdown

        Explore the cost of this home by adjusting the details. Changes won't be saved.
        All calculations are estimates and provided by Zillow, Inc. for informational purposes only. Actual amounts may vary.
        HOA fees may include property taxes on listings classified as Co-Ops. Contact the listing agent and/or owner for fee details.
        See how much you could borrow to make a competitive offer.

        Climate risks

        Neighborhood: 98604

        Getting around

        8 / 100
        Car-Dependent
        32 / 100
        Somewhat Bikeable

        Nearby schools

        GreatSchools rating
        Schools provided by the listing agent
        • Elementary: Maple Grove
        • Middle: Daybreak
        • High: Battle Ground

        Source: RMLS (OR). This data may not be complete. We recommend contacting the local school district to confirm school assignments for this home.

        A local agent can set up tours, give advice and negotiate with sellers.

        Browse local experts

        Similar homes