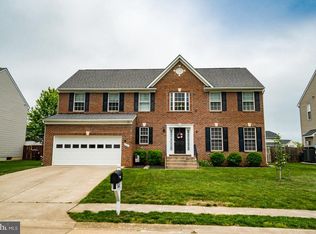
Back on the market! Amazing 4 bedrm Colonial home w/covered front porch! Upgrds thru-out! Custom paint, new light fixtures, newer appliances! 2stry foyer w/balcony overlk!Kitchen w/island & gas stove!FR w/gas fpl!Formal DR & LR! Mstr suite w/WIC!Lux bath w/soaking tub & sep shwr! 3 addt'l large bdrms! Fin L/L w/Rec Rm, full bath,walk-out & possible 5th bdrm (NTC)Deck & fenced rear yard! Property Features Location Information County: SPOTSYLVANIA Latitude: 38.241556 Longitude: -77.421983 Subdivision: PELHAMS CROSSING Directions: I-95 Exit 126A. Right on Rt1 South, Left onto Rt17 South, Left onto Jim Morris Rd, Left onto Schumann. OR I-95 Exit 130A Rt3 East, Right onto Rt2 (Tidewater Trail) right onto Jim Morris Rd, Right onto Schumann to #2619. Interior Features Additional Rooms: Living Room, Dining Room, Bedroom-Master, Bedroom-Second, Bedroom-Third, Bedroom-Fourth, Kitchen, Recreation Rm, Family Rm, Library, Foyer, Breakfast Room, Lndry-Sep Rm Room List: Living Room, Dining Room, Bedroom-Master, Bedroom-Second, Bedroom-Third, Bedroom-Fourth, Kitchen, Recreation Rm, Family Rm, Library, Foyer Interior: Floor Plan-Open 1/2 Baths: 1 Has Dining Room: Yes Dining/Kitchen Description: Fam Rm Off Kit, Kit-Island, Sep Dining Rm, Breakfast nook Living Room Description: Dimensions: 12X16, Floor: Carpet , Level: Main Kitchen Description: Dimensions: 12X13, Floor: Vinyl, Level: Main Amenities: FP Mantels, MBA/Sep Shwr, MBA/Sep Tub, MBR-BA Full, Master Walk-in Closet, Shades/Blinds, Sump Pump, Tub-Soaking, W/W Carpeting, Walk-in Closet(s), Washer/Dryer Hookup, Wood Floors Has Fireplace: Yes Number of Fireplaces: 1 Heating: Forced Air Heating Fuel: Natural Gas Cooling: Ceiling Fan(s), Central A/C Water Heater: Natural Gas Disabled Features: None Appliances: Dishwasher, Disposal, Exhaust Fan, Icemaker, Microwave, Oven/Range-Gas, Refrigerator Basement Description: Full, Fully Finished Has Basement: Yes Exterior Features: Deck, Fenced-Rear Exterior Features Style: Colonial Stories: 3 Is New Construction: No Exterior: Vinyl Siding Possession: Settlement Septic or Sewer: Public Sewer Water: Public Parking Description: Garage, Concrete Driveway Has Garage: Yes Garage Spaces: 2 Has a Pool: No Lot Description: Cleared, Landscaping Lot Size in Acres: 0.19 Lot Size in Sq. Ft.: 8100 Zoning: R2 Has Waterfront: No School High School: MASSAPONAX Elementary School: LEE HILL Jr. High School: THORNBURG High School: MASSAPONAX Additional Information Property Type: SFR Property SubType: Detached Is Co-Op?: No Year Built: 2003 Status: Pending Is Short Sale: Yes Home Owners Association: Y HOA Fee: $35.00 HOA Frequency: Monthly Tax Year: 2010 Agent: Catherine Rubio Broker: Coldwell Banker Elite 866-755-4610 ext 319 ? 2011 Metropolitan Regional Information Systems. All rights reserved. Information Deemed Reliable, but Not Guaranteed. The property information being provided is for consumers' personal, non-commercial use and may not be used for any purpose other than to identify prospective properties consumers may be interested in purchasing. The listing information provided on this website comes from various brokers who participate in the Metropolitan Regional Information Systems IDX program. Updated on April 2, 2011
This property is off market, which means it's not currently listed for sale or rent on Zillow. This may be different from what's available on other websites or public sources.