Welcome home to Pulte's Manchester Model - in Bentley Park! Beautiful - super clean- neutral paint-in today's colors- efficient layout -
1st-floor master suite home! Entering - you'll find large foyer with gleaming hardwood floors. Beautiful - sunny - eat-in kitchen- corian
countertops, all stainless steel appliances - pantry. Open to your dining area & large family room -with vaulted ceiling & gas fireplace.
Off family room- is large office/ study with French Doors. The super spacious first-floor master suite includes walk-in closet, an additional sitting area, and a spa-like ensuite with a soaking tub, dual vanity, and large custom shower. Mudroom/ laundry room includes washer, dryer & utility sink.
Upstairs, large loft with closet (easily converted to 4th bedroom)- additional 2 bedrooms & full bathroom complete this floor. Spacious
lower level (9 ft ceiling) is plumbed in ready & waiting for your finishing touches.
You will love the state-of-the-art oversized & heated two-car garage with custom organizational cabinets, garage floor- has a Polyurea &
Polyaspartic coating & newer garage door. Truly a garage you'll love spending time in.
Enjoy your wooded & spacious backyard - with patio - perfect spot to relax & entertain. Home is meticulously maintained & boasts both
style and comfort. Great eastern Avon location - (close to shopping & restaurants) Avon Commons, minutes to Crocker Park & I- 90.
Closed
$498,000
2619 Seton Dr, Avon, OH 44011
3beds
2,604sqft
Single Family Residence
Built in 2007
0.26 Acres Lot
$545,500 Zestimate®
$191/sqft
$2,781 Estimated rent
Home value
$545,500
$518,000 - $573,000
$2,781/mo
Zestimate® history
Owner options
List your home for rent
$2,781/mo
Rent Zestimate®
Find your next renter with Zillow Rental Manager. Plus, with online applications, you can quickly screen prospective tenants – for free.
$2,781/mo
Rent Zestimate®
Refinance and save
$3,947/mo
Est. payment
Refinancing to a lower rate could help reduce your monthly payments and save thousands over the life of the loan.
$3,947/mo
Est. payment
Explore your selling options
Work with a Zillow partner agent
Leverage their expertise and Zillow's premium Showcase listings to get your home seen by more buyers.
Get startedList with your own agent
Get your home in front of millions of buyers by listing it on Zillow.
Learn how to do itSell it yourself
Take full control of how buyers see your home on Zillow by listing For Sale by Owner (FSBO).
List your homeWhat's special
Zillow last checked:
Listing updated:
Listed by:
Pela Telidis pelatelidis@contactplatinum.com440-590-0704,
Platinum Real Estate
Bought with:
Vickie Murawski, 2017004723
Howard Hanna
Gregg M Wasilko, 308341
Howard Hanna
Source: MLS Now,MLS#: 5029140 Originating MLS: Akron Cleveland Association of REALTORS
Originating MLS: Akron Cleveland Association of REALTORSFacts & features
Interior
Bedrooms & bathrooms
- Bedrooms: 3
- Bathrooms: 3
- Full bathrooms: 2
- 1/2 bathrooms: 1
- Main level bathrooms: 2
- Main level bedrooms: 1
Primary bedroom
- Description: Ceiling fan and sitting area,Flooring: Carpet
- Level: First
- Dimensions: 22 x 14
Bedroom
- Description: Ceiling fan,Flooring: Carpet
- Level: Second
- Dimensions: 12 x 11
Bedroom
- Description: Ceiling fan,Flooring: Carpet
- Level: Second
- Dimensions: 11 x 10
Primary bathroom
- Description: Soaking tub, double vanity, large custom shower,Flooring: Tile
- Features: Soaking Tub
- Level: First
Bathroom
- Description: Flooring: Wood
- Level: First
Dining room
- Description: Flooring: Wood
- Features: Chandelier
- Level: First
- Dimensions: 13 x 10
Eat in kitchen
- Description: Corian countertops, recessed lights,Flooring: Wood
- Level: First
- Dimensions: 12 x 16
Entry foyer
- Description: Flooring: Wood
- Level: First
Family room
- Description: Fireplace, high ceiling, ceiling fan, recessed lights,Flooring: Wood
- Features: Fireplace
- Level: First
- Dimensions: 15 x 16
Laundry
- Description: Flooring: Luxury Vinyl Tile
- Level: First
Loft
- Description: Loft with closet,Flooring: Carpet
- Level: Second
- Dimensions: 15 x 12
Office
- Description: Flooring: Wood
- Level: First
- Dimensions: 12 x 14
Pantry
- Level: First
Heating
- Forced Air, Gas
Cooling
- Central Air, Ceiling Fan(s)
Appliances
- Included: Dryer, Dishwasher, Disposal, Humidifier, Microwave, Range, Refrigerator, Washer
- Laundry: Main Level, Laundry Tub, Sink
Features
- Ceiling Fan(s), Chandelier, Double Vanity, Entrance Foyer, Eat-in Kitchen, High Ceilings, High Speed Internet, Kitchen Island, Primary Downstairs, Open Floorplan, Pantry, Recessed Lighting, Storage, Smart Home, Soaking Tub, Smart Thermostat, Vaulted Ceiling(s), Wired for Data, Walk-In Closet(s), Wired for Sound
- Windows: Blinds, Double Pane Windows, Screens
- Basement: Full,Concrete,Sump Pump
- Number of fireplaces: 1
- Fireplace features: Family Room, Gas
Interior area
- Total structure area: 2,604
- Total interior livable area: 2,604 sqft
- Finished area above ground: 2,604
Property
Parking
- Total spaces: 2
- Parking features: Attached, Concrete, Drain, Direct Access, Driveway, Electricity, Electric Vehicle Charging Station(s), Garage Faces Front, Garage, Garage Door Opener, Heated Garage, Lighted, Oversized, Storage, Workshop in Garage, Water Available
- Attached garage spaces: 2
Features
- Levels: Two
- Stories: 2
- Patio & porch: Front Porch, Patio
- Exterior features: Sprinkler/Irrigation, Lighting
- Pool features: None
- Fencing: None
- Has view: Yes
- View description: Neighborhood, Trees/Woods
Lot
- Size: 0.26 Acres
- Features: < 1/2 Acre, Back Yard, Sprinklers In Rear, Sprinklers In Front, Landscaped, Views, Wooded
Details
- Parcel number: 0400015110254
Construction
Type & style
- Home type: SingleFamily
- Architectural style: Colonial
- Property subtype: Single Family Residence
Materials
- Brick, Vinyl Siding
- Roof: Asphalt,Fiberglass
Condition
- Year built: 2007
Details
- Builder name: Pulte
Utilities & green energy
- Sewer: Public Sewer
- Water: Public
Community & HOA
Community
- Features: Curbs, Sidewalks
- Security: Carbon Monoxide Detector(s), Smoke Detector(s)
HOA
- Has HOA: Yes
- HOA fee: $435 annually
- HOA name: Bentley Park Hoa
Location
- Region: Avon
Financial & listing details
- Price per square foot: $191/sqft
- Tax assessed value: $474,570
- Annual tax amount: $6,707
- Date on market: 4/8/2024
- Cumulative days on market: 8 days
- Listing terms: Cash,Conventional,FHA
Price history
| Date | Event | Price |
|---|---|---|
| 5/23/2024 | Sold | $498,000-0.4%$191/sqft |
Source:  MLS Now #5029140 Report a problem MLS Now #5029140 Report a problem | ||
| 4/16/2024 | Pending sale | $500,000$192/sqft |
Source: MLS Now #5029140 Report a problem | ||
| 4/8/2024 | Listed for sale | $500,000+79.9%$192/sqft |
Source: MLS Now #5029140 Report a problem | ||
| 5/1/2007 | Sold | $277,900$107/sqft |
Source: Public Record Report a problem | ||
Public tax history
| Year | Property taxes | Tax assessment |
|---|---|---|
| 2025 | $7,772 -4.8% | $166,100 |
| 2024 | $8,165 +21.7% | $166,100 +37% |
| 2023 | $6,707 +1% | $121,250 |
| 2022 | $6,644 -0.2% | $121,250 |
| 2021 | $6,658 +1.2% | $121,250 +7.8% |
| 2020 | $6,581 +2.1% | $112,480 |
| 2019 | $6,446 +7.9% | $112,480 |
| 2018 | $5,973 +3.3% | $112,480 +10.9% |
| 2017 | $5,783 -1.1% | $101,450 |
| 2016 | $5,850 -1% | $101,450 |
| 2015 | $5,908 +10% | $101,450 +9.1% |
| 2014 | $5,372 -0.5% | $93,030 |
| 2013 | $5,402 +1.6% | $93,030 |
| 2012 | $5,315 | $93,030 -64.3% |
| 2011 | -- | $260,300 |
| 2010 | -- | -- |
| 2009 | -- | -- |
| 2008 | $4,488 +382.1% | -- |
| 2006 | $931 | -- |
Find assessor info on the county website
Neighborhood: 44011
Nearby homes
- $549,5004 bd4 ba2.7k sqft2631 Seton Dr, Avon, OH 44011Off Market
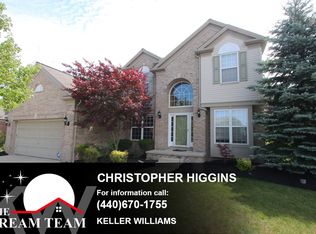
- $551,9004 bd3 ba2.5k sqft2607 Seton Dr, Avon, OH 44011Off Market
- $498,7004 bd3 ba2.2k sqft2643 Seton Dr, Avon, OH 44011Off Market

- $570,5004 bd2 ba2.8k sqft2595 Seton Dr, Avon, OH 44011Off Market
- $575,0004 bd3 ba2.4k sqft2628 Seton Dr, Avon, OH 44011Sold
- $247,5002 bd2 ba1.1k sqft2822 Shakespeare Ln, Avon, OH 44011Off Market
- $549,2004 bd3 ba2.5k sqft2653 Seton Dr, Avon, OH 44011Off Market
- $560,4004 bd2 ba2.4k sqft2581 Seton Dr, Avon, OH 44011Off Market
Nearby schools
GreatSchools rating
- 10/10Avon Heritage South Elementary SchoolGrades: 3-5Distance: 0.2 mi
- 9/10Avon High SchoolGrades: 8-12Distance: 1.6 mi
- NAAvon East Elementary SchoolGrades: 1-2Distance: 1 mi
Schools provided by the listing agent
- District: Avon LSD - 4703
Source: MLS Now. This data may not be complete. We recommend contacting the local school district to confirm school assignments for this home.
Get a cash offer in 3 minutes
Find out how much your home could sell for in as little as 3 minutes with a no-obligation cash offer.
Estimated market value
$545,500
Get a cash offer in 3 minutes
Find out how much your home could sell for in as little as 3 minutes with a no-obligation cash offer.
Estimated market value
$545,500
- Ohio
- Lorain County
- Avon
- 44011
- 2619 Seton Dr
