Skip main navigation
Closed
  • $828,300

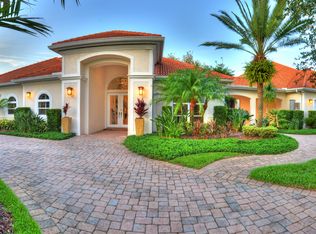
    2619 Spruce Creek Blvd, Pt Orange, FL 32128

    4beds
    3,602sqft
    Single Family Residence, Residential
    Built in 1989
    -- sqft lot
    $828,300 Zestimate®
    $230/sqft
    $3,845 Estimated rent

    Home value

    $828,300

    $712,000 - $969,000

    $3,845/mo

    Zestimate® history
    Loading
    Loading...

    Owner options

    List your home for rent

    $3,845/mo

    Rent Zestimate®

    Find your next renter with Zillow Rental Manager. Plus, with online applications, you can quickly screen prospective tenants – for free.

    Learn more

    $3,845/mo

    Rent Zestimate®

    Refinance and save

    $7,134/mo

    Est. payment

    Refinancing to a lower rate could help reduce your monthly payments and save thousands over the life of the loan.

    See today's rates

    $7,134/mo

    Est. payment

    Explore your selling options

    Work with a Zillow partner agent

    Leverage their expertise and Zillow's premium Showcase listings to get your home seen by more buyers.

    Get started

    List with your own agent

    Get your home in front of millions of buyers by listing it on Zillow.

    Learn how to do it

    Sell it yourself

    Take full control of how buyers see your home on Zillow by listing For Sale by Owner (FSBO).

    List your home

    What's special

    Executive spacious residence, renovation was done in 2004. Hangar is 54' wide on taxiway Lima Approximately 5400 SQ FT. Bi-Fold hydraulic door opens 51'8'' x 13'10'' high. Very large ramp space - for the convenience of turning your aircraft around. Motor Coach roller electric door with remote in hangar measures 11'8'' x 11'8'' high Grand tiled entry with two coat closets and a grand view through the formal living room to the heated pool, expansive summer kitchen (25' x 23') and into the hangar. Hangar was built in 1990 Solti Construction. One of the largest Hangars and aprons in Spruce Creek. Separate Craft/Lounge/office is 25' x 25' built in shelving and numerous 4 drawer file cabinets. Floor plan is designed for formal & casual living; formal dining room, spectacular kitchen features custom wood cabinet Floor plan is designed for formal & casual living; formal dining room, spectacular kitchen features custom wood cabinet granite counters, prep sink, 2 ovens, microwave, 2 dishwashers, cook-top, eating bar, huge refrigerator and freezer, large informal eating area and family room with gas fireplace, built in wood cabinets. Exquisite lanai, free form heated pool, & spa. Expansive master suite and sitting area is enhanced by 2 amazing customized walk in closets, fitted w/custom shelves, cabinetry drawers, spa style master bath tub, large walk-in-shower, dual vanities. Other amenities inc. mood lighting, security system, sprinkler system, well. Concrete block and stucco construction. There is so much more a must see!.

    This property is not currently displayed as for sale or rent on Zillow. This may be different from what's on other websites or public sources.

    Zillow last checked:

    Listing updated:

    Listed by:

    Patricia Ohlsson 386-788-4991,

    Spruce Creek Fly-In Realty

    Bought with:

    Philip Mertens, 3266203

    Signature Real Estate

    Source: DBAMLS,MLS#: 1017448MLS Logo

    Facts & features

    Interior

    Bedrooms & bathrooms
    • Bedrooms: 4
    • Bathrooms: 3
    • Full bathrooms: 3
    Bedroom 1
    • Level: Main
    • Area: 396 Square Feet
    • Dimensions: 18.00 x 22.00
    Bedroom 2
    • Level: Main
    • Area: 196 Square Feet
    • Dimensions: 14.00 x 14.00
    Bedroom 3
    • Level: Main
    • Area: 169 Square Feet
    • Dimensions: 13.00 x 13.00
    Bedroom 4
    • Level: Main
    • Area: 156 Square Feet
    • Dimensions: 12.00 x 13.00
    Den
    • Level: Main
    • Area: 625 Square Feet
    • Dimensions: 25.00 x 25.00
    Dining room
    • Level: Main
    • Area: 252 Square Feet
    • Dimensions: 14.00 x 18.00
    Family room
    • Level: Main
    • Area: 210 Square Feet
    • Dimensions: 14.00 x 15.00
    Kitchen
    • Level: Main
    • Area: 160 Square Feet
    • Dimensions: 10.00 x 16.00
    Kitchen
    • Description: Eat-in-Kitchen
    • Level: Main
    • Area: 150 Square Feet
    • Dimensions: 10.00 x 15.00
    Living room
    • Level: Main
    • Area: 182 Square Feet
    • Dimensions: 13.00 x 14.00
    Other
    • Description: Patio/Deck
    • Level: Main
    • Area: 1800 Square Feet
    • Dimensions: 30.00 x 60.00
    Utility room
    • Level: Main
    • Area: 140 Square Feet
    • Dimensions: 7.00 x 20.00
    Heating
    • Central, Electric, Heat Pump
    Cooling
    • Central Air, Zoned
    Appliances
    • Included: Washer, Refrigerator, Microwave, Ice Maker, Gas Cooktop, Electric Range, Electric Cooktop, Dryer, Double Oven, Disposal, Dishwasher
    Features
    • Ceiling Fan(s), Central Vacuum, Split Bedrooms, Wet Bar
    • Flooring: Carpet, Tile
    • Has fireplace: Yes
    • Fireplace features: Other
    Interior area
    • Total structure area: 7,774
    • Total interior livable area: 3,602 sqft

    Property

    Parking
    • Total spaces: 3
    • Parking features: Additional Parking, Attached
    • Attached garage spaces: 3
    Features
    • Levels: One
    • Stories: 1
    • Patio & porch: Deck, Patio, Screened
    • Pool features: In Ground, Heated, Screen Enclosure
    • Spa features: Bath, In Ground
    • Fencing: Fenced
    Details
    • Parcel number: 633004003510
    • Zoning description: Single Family

    Construction

    Type & style
    • Home type: SingleFamily
    • Architectural style: Other
    • Property subtype: Single Family Residence, Residential
    Materials
    • Block, Concrete, Stucco
    • Roof: Shingle
    Condition
    • New construction: No
    • Year built: 1989

    Utilities & green energy

    • Sewer: Public Sewer
    • Water: Public

    Community & HOA

    Community
    • Subdivision: Spruce Creek Fly In
    HOA
    • Has HOA: Yes
    • Amenities included: Golf Course
    • HOA fee: $1,450 annually
    Location
    • Region: Pt Orange

    Financial & listing details

    • Price per square foot: $230/sqft
    • Annual tax amount: $6,609
    • Date on market: 6/21/2016
    • Road surface type: Paved

    Price history

    DateEventPrice
    5/17/2017Sold$1,150,000$319/sqft
    Source: DBAMLS #1017448 Report a problem

    Public tax history

    Tax history is unavailable.

    Neighborhood: Spruce Creek

    Nearby schools

    GreatSchools rating
    Get a cash offer in 3 minutes
    Find out how much your home could sell for in as little as 3 minutes with a no-obligation cash offer.
    Estimated market value
    $828,300
    Get a cash offer in 3 minutes
    Find out how much your home could sell for in as little as 3 minutes with a no-obligation cash offer.
    Estimated market value
    $828,300