Skip main navigation
Sold-in house
  • $525,000

    2619 Stavordale Ct, Greer, SC 29651

    5beds
    2,862sqft
    Single Family Residence
    Built in 2022
    10,454.4 Square Feet Lot
    $528,900 Zestimate®
    $183/sqft
    $2,939 Estimated rent

    Home value

    $528,900

    $481,000 - $582,000

    $2,939/mo

    Zestimate® history
    Loading
    Loading...

    Owner options

    List your home for rent

    $2,939/mo

    Rent Zestimate®

    Find your next renter with Zillow Rental Manager. Plus, with online applications, you can quickly screen prospective tenants – for free.

    Learn more

    $2,939/mo

    Rent Zestimate®

    Refinance and save

    $3,575/mo

    Est. payment

    Refinancing to a lower rate could help reduce your monthly payments and save thousands over the life of the loan.

    See today's rates

    $3,575/mo

    Est. payment

    Explore your selling options

    Work with a Zillow partner agent

    Leverage their expertise and Zillow's premium Showcase listings to get your home seen by more buyers.

    Get started

    List with your own agent

    Get your home in front of millions of buyers by listing it on Zillow.

    Learn how to do it

    Sell it yourself

    Take full control of how buyers see your home on Zillow by listing For Sale by Owner (FSBO).

    List your home

    What's special

    Separate garden tubLarge center islandGas grill stationBeautifully designed walkwaysVersatile secondary bedroomLarge flat fenced-in backyardOpen floor plan
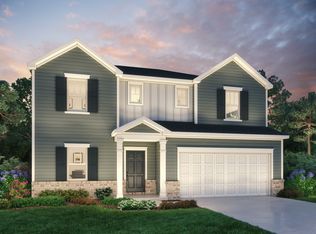
    Sellers are highly motivated! Welcome Home to 2619 Stavordale, a beautifully designed home zoned for the highly acclaimed Riverside Middle and High School, in the prestigious Reserve at Redcroft community in Greer. This nearly new residence offers five spacious bedrooms, three full baths, and close to 2,900 square feet of living space, all set on a flat, fenced 1/4-acre lot. Conveniently located off Hwy 14, this home is centrally positioned between Greer, Simpsonville, and Greenville, close to the Parkway at Pelham and Five Forks, providing easy access to a wealth of shopping and dining options. As you arrive, you'll appreciate the extended driveway offering ample additional parking, complemented by beautifully designed walkways that lead to an expansive paver patio. This outdoor space features a built-in fire pit and a gas grill station, perfect for entertaining year-round. Step inside to discover a grand, open floor plan ideal for both daily living, as well as entertaining. The gourmet kitchen, a highlight of the home, boasts quartz countertops, a double wall oven, built-in microwave, and a large center island with plenty of room for barstools—an excellent spot for breakfast or casual gatherings. The main level also includes a versatile secondary bedroom and a full bath. Upstairs, the generous loft/landing area offers a cozy retreat for relaxing or gathering. The oversized master bedroom provides a luxurious sanctuary with a beautifully appointed master bath featuring double vanity sinks, a spacious tile shower, a separate garden tub, and an impressive walk-in closet with built-in drawers and cabinets. On the opposite side of the upper level, you’ll find three additional bedrooms sharing a full bathroom for added privacy. Don’t miss the chance to enjoy the outdoors under the covered back patio, overlooking a large, flat , fenced-in backyard. Whether it's enjoying winter evenings by the fire pit or summer grilling with the built-in gas grill station, this backyard space is perfect for any season. Additionally, the third bay of the garage is the perfect spot for a home gym. This home has been meticulously cared for and upgraded, ensuring it’s move-in ready for its new owners. Come experience the ultimate blend of comfort and style at 2619 Stavordale! Come make this amazing home your today!

    Zillow last checked:

    Listing updated:

    Listed by:

    Neil Gobbel 864-881-1775,

    Coldwell Banker Caine

    Bought with:

    Non-MLS Member

    NON MEMBER

    Source: SAR as distributed by MLS GRID,MLS#: 314591MLS Logo

    Facts & features

    Interior

    Bedrooms & bathrooms
    • Bedrooms: 5
    • Bathrooms: 3
    • Full bathrooms: 3
    • Main level bathrooms: 1
    • Main level bedrooms: 1
    Primary bedroom
    • Level: Second
    • Area: 272
    • Dimensions: 17x16
    Bedroom 2
    • Level: First
    • Area: 169
    • Dimensions: 13x13
    Bedroom 3
    • Level: Second
    • Area: 143
    • Dimensions: 11x13
    Bedroom 4
    • Level: Second
    • Area: 143
    • Dimensions: 11x13
    Bedroom 5
    • Level: Second
    • Area: 143
    • Dimensions: 11x13
    Dining room
    • Level: First
    • Area: 121
    • Dimensions: 11x11
    Kitchen
    • Level: First
    • Area: 140
    • Dimensions: 10x14
    Laundry
    • Level: Second
    • Area: 60
    • Dimensions: 6x10
    Living room
    • Level: First
    • Area: 272
    • Dimensions: 17x16
    Loft
    • Level: Second
    • Area: 192
    • Dimensions: 12x16
    Patio
    • Level: First
    • Area: 450
    • Dimensions: 10x45
    Heating
    • Forced Air, Electricity
    Cooling
    • Central Air, Electricity
    Appliances
    • Included: Double Oven, Dishwasher, Disposal, Gas Cooktop, Gas Oven, Wall Oven, Microwave, Electric Water Heater
    • Laundry: 2nd Floor, Walk-In
    Features
    • Ceiling Fan(s), Tray Ceiling(s), Attic Stairs Pulldown, Fireplace, Ceiling - Smooth, Solid Surface Counters, Bookcases, Open Floorplan, Split Bedroom Plan, Walk-In Pantry
    • Flooring: Carpet, Laminate, Vinyl
    • Has basement: No
    • Attic: Pull Down Stairs,Storage
    • Has fireplace: Yes
    • Fireplace features: Gas Log
    Interior area
    • Total interior livable area: 2,862 sqft
    • Finished area above ground: 2,862
    • Finished area below ground: 0

    Property

    Parking
    • Total spaces: 3
    • Parking features: Attached, 3 Car Attached, Attached Carport
    • Attached garage spaces: 3
    Features
    • Levels: Two
    • Patio & porch: Patio
    • Exterior features: Outdoor Grill
    • Pool features: Community
    • Fencing: Fenced
    Lot
    • Size: 10,454 sqft
    • Dimensions: 140 x 74 x 139 x 74
    • Features: Level
    • Topography: Level
    Details
    • Parcel number: 9070008041

    Construction

    Type & style
    • Home type: SingleFamily
    • Architectural style: Traditional
    • Property subtype: Single Family Residence
    Materials
    • Brick Veneer
    • Foundation: Slab
    • Roof: Architectural
    Condition
    • New construction: No
    • Year built: 2022
    Details
    • Builder name: Meritage

    Utilities & green energy

    • Electric: CPW
    • Gas: CPW
    • Sewer: Public Sewer
    • Water: Public, CPW

    Community & neighborhood

    Community
    • Community features: Clubhouse, Common Areas, Street Lights, Pool
    Location
    • Region: Greer
    • Subdivision: Redcroft

    HOA & financial

    HOA
    • Has HOA: Yes
    • HOA fee: $495 annually
    • Amenities included: Pool
    • Services included: Common Area

    Price history

    DateEventPrice
    1/13/2025Sold$525,000-2.3%$183/sqft
    Source: SAR as distributed by MLS GRID #314591 Report a problem
    12/12/2024Contingent$537,500$188/sqft
    Source: Greater Greenville AOR #1534954 Report a problem
    12/2/2024Price change$537,500-3.6%$188/sqft
    Source: Greater Greenville AOR #1534954 Report a problem
    11/12/2024Price change$557,500-1.3%$195/sqft
    Source: Greater Greenville AOR #1534954 Report a problem
    10/17/2024Price change$565,000-0.9%$197/sqft
    Source: Greater Greenville AOR #1534954 Report a problem
    9/16/2024Price change$570,000-0.9%$199/sqft
    Source: Greater Greenville AOR #1534954 Report a problem
    8/22/2024Price change$575,000-1.7%$201/sqft
    Source: Greater Greenville AOR #1534954 Report a problem
    8/15/2024Listed for sale$585,000+1.7%$204/sqft
    Source: SAR as distributed by MLS GRID #314591 Report a problem
    2/15/2024Sold$575,000$201/sqft
    Source: Greater Greenville AOR #1516442 Report a problem
    1/21/2024Contingent$575,000$201/sqft
    Source: Greater Greenville AOR #1516442 Report a problem
    1/12/2024Listed for sale$575,000+9.2%$201/sqft
    Source: Greater Greenville AOR #1516442 Report a problem
    11/22/2022Sold$526,550$184/sqft
    Source: Public Record Report a problem

    Public tax history

    YearProperty taxesTax assessment
    2025-- $21,060
    2024$5,182 -57.1%$21,060 -33.3%
    2023$12,073 $31,590 +631.3%
    2022-- $4,320 +1120.3%
    2021-- $354

    Find assessor info on the county website

    Neighborhood: 29651

    Nearby schools

    GreatSchools rating
    Schools provided by the listing agent
    • Elementary: 9 Woodland
    • Middle: 9 Riverside
    • High: 9 Riverside

    Source: SAR as distributed by MLS GRID. This data may not be complete. We recommend contacting the local school district to confirm school assignments for this home.

    Get a cash offer in 3 minutes
    Find out how much your home could sell for in as little as 3 minutes with a no-obligation cash offer.
    Estimated market value
    $528,900
    Get a cash offer in 3 minutes
    Find out how much your home could sell for in as little as 3 minutes with a no-obligation cash offer.
    Estimated market value
    $528,900