Skip main navigation
Off market
  • $830,200

    2619 Summerhill Dr, Castle Rock, CO 80108

    5beds
    4,455sqft
    SingleFamily
    Built in 2016
    0.27 Acres Lot
    $830,200 Zestimate®
    $186/sqft
    $4,730 Estimated rent

    Home value

    $830,200

    $789,000 - $872,000

    $4,730/mo

    Zestimate® history
    Loading
    Loading...

    Owner options

    List your home for rent

    $4,730/mo

    Rent Zestimate®

    Find your next renter with Zillow Rental Manager. Plus, with online applications, you can quickly screen prospective tenants – for free.

    Learn more

    $4,730/mo

    Rent Zestimate®

    Refinance and save

    $4,970/mo

    Est. payment

    Refinancing to a lower rate could help reduce your monthly payments and save thousands over the life of the loan.

    See today's rates

    $4,970/mo

    Est. payment

    Explore your selling options

    Work with a Zillow partner agent

    Leverage their expertise and Zillow's premium Showcase listings to get your home seen by more buyers.

    Get started

    List with your own agent

    Get your home in front of millions of buyers by listing it on Zillow.

    Learn how to do it

    Sell it yourself

    Take full control of how buyers see your home on Zillow by listing For Sale by Owner (FSBO).

    List your home

    What's special

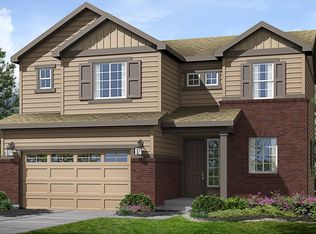
    Welcome yourself home to this stunning, one of a kind, fully upgraded home resting peacefully upon a hilltop at the end of a cul-de-sac in Castle Oaks at Terrain. With only one neighbor you will enjoy your private sanctuary surrounded by views in just about all directions! When it comes to trucks and toys, this house has space for it all with an insulated 3 CAR TANDEM GARAGE with a south facing driveway!! This was a BUILDER PREMIUM LOT located on the hill above the rest of the neighborhood. Professionally finished walkout basement opens to large brick patio perfect for entertaining. Come back inside to your personal bar complete with a full size refrigerator and sink. The yard has been professionally landscaped and maintained and sits on just over a quarter acre and comes complete with a sprinkler system for easy care. The kitchen wraps around a fantastic center island and opens into the spacious living room nestled around its cozy gas fireplace and walks out onto the home's large deck featuring mountain views!! Off the kitchen is a full butler pantry leading to your formal dining room which truly showcases the home's eastern valley views. New upgraded refrigerator and dishwasher round off this decadent kitchen. Next stop is into the sun filled dedicated office with glass french doors that screams work/life balance. The sellers added a second furnace and AC unit as well as a second laundry room located on the 2nd floor complete with a sink, folding station and to make things even better, it passes through to the home's master walk in closet large enough to be called its own room. Jetted bubble soaker tubs have been added in the master bath and in the basement bath. The large, beautifully tiled, master shower with glass surround will bring the spa home to you. Step out onto your own heated floors!!

    This property is not currently displayed as for sale or rent on Zillow. This may be different from what's on other websites or public sources.
    Facts & features

    Interior

    Bedrooms & bathrooms
    • Bedrooms: 5
    • Bathrooms: 4
    • Full bathrooms: 3
    • 1/2 bathrooms: 1
    Heating
    • Forced air, Gas
    Cooling
    • Central
    Appliances
    • Included: Dishwasher, Dryer, Garbage disposal, Microwave, Range / Oven, Refrigerator, Washer
    • Laundry: Sink
    Features
    • Ceiling Fan(s), Wet Bar, Kitchen Island, Pantry, Walk-In Closet(s), Granite Counters, Eat-in Kitchen, Wired for Data, Open Floorplan, Master Suite, Five Piece Bath, Smoke Free
    • Flooring: Tile, Hardwood
    • Windows: Window Coverings
    • Basement: Finished
    • Has fireplace: Yes
    • Fireplace features: Gas, Living Room
    Interior area
    • Total interior livable area: 4,455 sqft
    • Finished area below ground: 1134.00

    Property

    Parking
    • Total spaces: 3
    • Parking features: Garage - Attached
    Features
    • Patio & porch: Deck, Patio, Covered
    • Exterior features: Stone, Cement / Concrete
    • Has spa: Yes
    • Spa features: Bath
    • Fencing: Full
    • Has view: Yes
    • View description: Territorial, Mountain
    Lot
    • Size: 0.27 Acres
    • Features: Corner Lot, Cul-de-Sac, Open Lot, Landscaped, Many Trees, Sprinklers In Front, Sprinklers In Rear, Irrigated
    Details
    • Parcel number: 250706225028
    • Zoning description: SFR

    Construction

    Type & style
    • Home type: SingleFamily
    • Architectural style: Contemporary
    Materials
    • Frame
    • Roof: Composition
    Condition
    • Year built: 2016

    Utilities & green energy

    • Sewer: Community
    • Water: Public

    Community & HOA

    Community
    • Security: Security System, Smoke Detector(s), Carbon Monoxide Detector(s)
    HOA
    • Has HOA: Yes
    • Amenities included: Spa/Hot Tub, Clubhouse, Pool, Tennis Court(s), Playground, Trail(s), Park
    • Services included: Trash, Maintenance Grounds, Road Maintenance, Recycling
    • HOA fee: $73 monthly
    Location
    • Region: Castle Rock

    Financial & listing details

    • Price per square foot: $186/sqft
    • Tax assessed value: $848,958
    • Annual tax amount: $5,963
    • Road surface type: Paved

    Price history

    DateEventPrice
    5/12/2020Sold$625,000-3.5%$140/sqft
    Source: Public Record Report a problem
    4/8/2020Pending sale$648,000$145/sqft
    Source: Livlux Real Estate #7007487 Report a problem
    3/27/2020Price change$648,000-0.3%$145/sqft
    Source: Livlux Real Estate #7007487 Report a problem
    3/1/2020Price change$650,000-3%$146/sqft
    Source: Lokation Real Estate #3396712 Report a problem
    2/23/2020Price change$670,000-0.7%$150/sqft
    Source: Lokation Real Estate #3396712 Report a problem
    1/17/2020Price change$675,000-0.7%$152/sqft
    Source: Lokation Real Estate #3396712 Report a problem
    12/12/2019Price change$679,9000%$153/sqft
    Source: Douglas County Real Estate LLC #5371074 Report a problem
    11/14/2019Listed for sale$680,000+29.2%$153/sqft
    Source: Douglas County Real Estate LLC #5371074 Report a problem
    3/11/2016Sold$526,276$118/sqft
    Source: Public Record Report a problem

    Public tax history

    YearProperty taxesTax assessment
    2025$5,963 -0.9%$53,060 -9.3%
    2024$6,015 +28.4%$58,530 -1%
    2023$4,684 -3.6%$59,100 +46.5%
    2022$4,859 $40,330 -2.8%
    2021-- $41,500 +2.3%
    2020$4,772 +10.9%$40,580
    2019$4,302 $40,580 +14.2%
    2018$4,302 +0.9%$35,520
    2017$4,262 +196%$35,520 +191.9%
    2016$1,440 +100%$12,170
    2015$720 $12,170 +292.6%
    2013-- $3,100
    Find assessor info on the county website

    Neighborhood: 80108

    Nearby schools

    GreatSchools rating
    Schools provided by the listing agent
    • Elementary: Sage Canyon
    • Middle: Mesa
    • High: Douglas County
    • District: Douglas RE-1

    Source: The MLS. This data may not be complete. We recommend contacting the local school district to confirm school assignments for this home.

    Get a cash offer in 3 minutes
    Find out how much your home could sell for in as little as 3 minutes with a no-obligation cash offer.
    Estimated market value
    $830,200
    Get a cash offer in 3 minutes
    Find out how much your home could sell for in as little as 3 minutes with a no-obligation cash offer.
    Estimated market value
    $830,200