Come see this remarkable 4 (potentially 5) bedroom home with a full finished basement in a beautiful neighborhood!! You won't want to miss what this home has to offer. You will be welcomed by a beautiful covered porch, a 3-car garage with wide driveway, and a desirable common space across the street that allows for activities and additional parking. Inside you'll be invited to a wonderful living/entry space that leads into a large family room with big windows and a gas fireplace. The family room overlooks the huge kitchen and breakfast room. The kitchen includes all appliances with tons of cabinet space, an expansive island for many to sit around, the pantry of your dreams, and a custom mudroom that is attached to the entry from the garage. You'll love all the light from the windows in the breakfast room and the sliding glass door that leads to the beautifully paved patio with built in firepit and backyard with no rear neighbors. Upstairs you will be greeted by a very large loft/common space that has the potential to be a 5th bedroom if needed. You will also see the four large bedrooms with ample storage, one in which includes the large owners' suite with vaulted ceilings, full bathroom and large closet! The icing on the cake is the upstairs laundry room with storage cabinets! And if this weren't enough, you will love the newly finished basement. The basement includes a full bathroom, storage space with built-in shelves, a game/rec room and a living space with its own kitchenette!! Included in the utility closet is its own reverse osmosis water system, water softener and energy efficient hvac and water heater. You will truly adore and appreciate this home. It has been impeccably taken care of and has all the space you'll ever need.
Sold for $420,000
$420,000
2619 Sunset Maple Dr, Tipp City, OH 45371
4beds
2,804sqft
Single Family Residence
Built in 2013
10,497 Square Feet Lot
$440,700 Zestimate®
$150/sqft
$3,175 Estimated rent
Home value
$440,700
$419,000 - $463,000
$3,175/mo
Zestimate® history
Owner options
List your home for rent
$3,175/mo
Rent Zestimate®
Find your next renter with Zillow Rental Manager. Plus, with online applications, you can quickly screen prospective tenants – for free.
$3,175/mo
Rent Zestimate®
Refinance and save
$2,663/mo
Est. payment
Refinancing to a lower rate could help reduce your monthly payments and save thousands over the life of the loan.
$2,663/mo
Est. payment
Explore your selling options
Work with a Zillow partner agent
Leverage their expertise and Zillow's premium Showcase listings to get your home seen by more buyers.
Get startedList with your own agent
Get your home in front of millions of buyers by listing it on Zillow.
Learn how to do itSell it yourself
Take full control of how buyers see your home on Zillow by listing For Sale by Owner (FSBO).
List your homeWhat's special
Zillow last checked:
Listing updated:
Listed by:
Savannah Brennan (937)237-5000,
Brennan & Associates Realty In
Bought with:
Chrissie Pennington, 2019001333
Glasshouse Realty Group
Source: DABR MLS,MLS#: 910495 Originating MLS: Dayton Area Board of REALTORS
Originating MLS: Dayton Area Board of REALTORSFacts & features
Interior
Bedrooms & bathrooms
- Bedrooms: 4
- Bathrooms: 4
- Full bathrooms: 3
- 1/2 bathrooms: 1
- Main level bathrooms: 1
Primary bedroom
- Level: Second
- Dimensions: 19 x 14
Bedroom
- Level: Second
- Dimensions: 11 x 10
Bedroom
- Level: Second
- Dimensions: 12 x 11
Bedroom
- Level: Second
- Dimensions: 15 x 12
Breakfast room nook
- Level: Main
- Dimensions: 14 x 12
Entry foyer
- Level: Main
- Dimensions: 14 x 13
Game room
- Level: Basement
- Dimensions: 14 x 12
Kitchen
- Level: Main
- Dimensions: 16 x 16
Living room
- Level: Main
- Dimensions: 16 x 16
Loft
- Level: Second
- Dimensions: 17 x 15
Recreation
- Level: Basement
- Dimensions: 32 x 16
Heating
- Forced Air, Natural Gas
Cooling
- Central Air
Appliances
- Included: Dishwasher, Disposal, Microwave, Range, Refrigerator, Water Softener, Gas Water Heater
Features
- Kitchen Island, Kitchen/Family Room Combo, Pantry
- Windows: Double Hung, Insulated Windows, Vinyl
- Basement: Full,Finished
- Has fireplace: Yes
- Fireplace features: Gas
Interior area
- Total structure area: 2,804
- Total interior livable area: 2,804 sqft
Property
Parking
- Total spaces: 3
- Parking features: Garage
- Garage spaces: 3
Features
- Levels: Two
- Stories: 2
- Patio & porch: Patio, Porch
- Exterior features: Porch, Patio
Lot
- Size: 10,497 Square Feet
Details
- Parcel number: P48001623
- Zoning: Residential
- Zoning description: Residential
Construction
Type & style
- Home type: SingleFamily
- Property subtype: Single Family Residence
Materials
- Brick, Vinyl Siding
Condition
- Year built: 2013
Utilities & green energy
- Water: Public
- Utilities for property: Natural Gas Available, Sewer Available, Water Available
Community & HOA
Community
- Subdivision: Carriage Trls Sec 5 Ph I
HOA
- Has HOA: Yes
- HOA fee: $69 quarterly
Location
- Region: Tipp City
Financial & listing details
- Price per square foot: $150/sqft
- Tax assessed value: $361,300
- Annual tax amount: $5,249
- Date on market: 5/6/2024
- Listing terms: Conventional,FHA,VA Loan
Price history
| Date | Event | Price |
|---|---|---|
| 6/21/2024 | Sold | $420,000-4.5%$150/sqft |
Source:  DABR MLS #910495 Report a problem DABR MLS #910495 Report a problem | ||
| 5/25/2024 | Pending sale | $439,900$157/sqft |
Source: DABR MLS #910495 Report a problem | ||
| 5/13/2024 | Price change | $439,900-1.1%$157/sqft |
Source: DABR MLS #910495 Report a problem | ||
| 5/6/2024 | Listed for sale | $445,000+54.5%$159/sqft |
Source: DABR MLS #910495 Report a problem | ||
| 7/7/2020 | Sold | $288,000-2.3%$103/sqft |
Source: Public Record Report a problem | ||
| 5/30/2020 | Pending sale | $294,900$105/sqft |
Source: Home Experts Realty #816843 Report a problem | ||
| 5/27/2020 | Listed for sale | $294,900$105/sqft |
Source: Home Experts Realty #816843 Report a problem | ||
Public tax history
| Year | Property taxes | Tax assessment |
|---|---|---|
| 2025 | $5,249 -13% | $126,460 -3.5% |
| 2024 | $6,033 +0.7% | $131,040 |
| 2023 | $5,990 -4.5% | $131,040 |
| 2022 | $6,270 +17.3% | $131,040 +26.5% |
| 2021 | $5,344 -0.2% | $103,610 |
| 2020 | $5,354 -1.9% | $103,610 |
| 2019 | $5,457 +12.1% | $103,610 +21.2% |
| 2018 | $4,868 -0.1% | $85,510 |
| 2017 | $4,874 +3.4% | $85,510 |
| 2016 | $4,711 +2.3% | $85,510 +5.9% |
| 2015 | $4,607 | $80,750 |
| 2014 | $4,607 +294.5% | $80,750 +748.2% |
| 2013 | $1,168 | $9,520 |
| 2012 | -- | -- |
Find assessor info on the county website
Neighborhood: 45371
Nearby homes
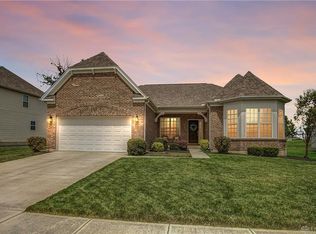
- $406,1003 bd2 ba2.2k sqft2625 Sunset Maple Dr, Tipp City, OH 45371Off Market
- $476,7005 bd3 ba3.1k sqft2613 Sunset Maple Dr, Tipp City, OH 45371Off Market
- $100-- bd-- ba-- sqft5005 Forestedge St, Tipp City, OH 45371Off Market
- $510,0004 bd5 ba3.2k sqft2631 Sunset Maple Dr, Tipp City, OH 45371Sold
- $510,6003 bd3 ba2.4k sqft2607 Sunset Maple Dr, Tipp City, OH 45371Off Market
- $100-- bd-- ba-- sqft2616 Sunset Maple Dr, Tipp City, OH 45371Off Market
- $458,0003 bd3 ba2.8k sqft2610 Sunset Maple Dr, Tipp City, OH 45371Sold
- $361,5003 bd6 ba1.9k sqft2505 Sunset Maple Drive, Tipp City, OH 45371Off Market
Nearby schools
GreatSchools rating
- 7/10Bethel Junior High SchoolGrades: 5-8Distance: 2.5 mi
- 7/10Bethel High SchoolGrades: 9-12Distance: 2.5 mi
- 6/10Bethel Elementary SchoolGrades: K-5Distance: 2.8 mi
Schools provided by the listing agent
- District: Bethel
Source: DABR MLS. This data may not be complete. We recommend contacting the local school district to confirm school assignments for this home.
Get a cash offer in 3 minutes
Find out how much your home could sell for in as little as 3 minutes with a no-obligation cash offer.
Estimated market value
$440,700
Get a cash offer in 3 minutes
Find out how much your home could sell for in as little as 3 minutes with a no-obligation cash offer.
Estimated market value
$440,700
- Ohio
- Miami County
- Tipp City
- 45371
- 2619 Sunset Maple Dr
Nearby cities
Nearby zip codes
Other Tipp City Topics
