Skip main navigation
Accepting backups
  • $1,600,000

    2619 Treanor Terrace, Wellington, FL 33414

    5beds
    5,677sqft
    : 
    Loading
    Get pre-qualified
    Single Family Residence
    Built in 2006
    10,413 Square Feet Lot
    $1,582,200 Zestimate®
    $282/sqft
    $511/mo HOA

    What's special

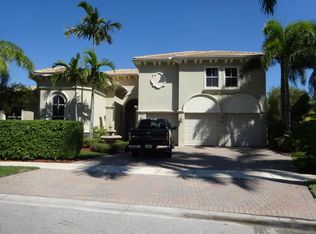
    Welcome to sophisticated coastal luxury at 2619 Treanor Terrace, an expansive 5,600 square feet of refined living under air, totaling nearly 7,000 square feet with additional outdoor spaces. This meticulously appointed estate presents an architectural masterpiece designed for the discerning buyer. Upon entry, you're greeted by a soaring picture window framing the elegance within, complemented by dual staircases that define the home's grand foyer. The main level showcases exceptional flow across multiple entertaining spaces: two generous living rooms, a dedicated library/media room, and a gourmet kitchen featuring custom cabinetry and granite countertops. Two full bedroom suites with en suite bathrooms anchor the ground floor. A powder room and cabana bath serving the pool area. The crowning jewel awaits upstairs: an expansive master bedroom with private balcony overlooking the tranquil canal, a generous walk-in closet, and a spa-like en suite bath appointed with travertine flooring. Additional guest bedrooms with en suite bathrooms complete the upper level. Outside, resort-style living centers on a breathtaking pool featuring a cascading waterfall, ideal for entertaining and relaxation. A three-car garage with Tesla charger infrastructure completes this luxury residence, blending modern convenience with timeless elegance. Nestled in the prestigious Olympia master-planned community, this home offers unparalleled lifestyle amenities across 832 acres. Enjoy a resort-style lagoon pool, state-of-the-art fitness center, tennis and basketball courts, island spa, walking trails, and a grand Mediterranean clubhouse. The community features 24/7 guarded security with multiple gated entrances, creating an exclusive, safe sanctuary. Wellington's education excellence defines this address. Equestrian Trails Elementary School, Emerald Cove Middle School, and Palm Beach Central High School provides advanced placement and specialized programs. This is Olympia—where luxury, security, and opportunity converge.
    40 days
    |
    162
    |
    5
    |

    Likely to sell faster than

    Zillow last checked:

    Listing updated:

    Listed by:

    Maria Walden 561-644-2353,

    Walden & CO Realty LLC,

    Samantha Ellajane Scalzo,

    Interealty Exchange Inc

    Source: BeachesMLS,MLS#: B26037904MLS LogoOriginating MLS: BeachesMLS

      Facts & features

      Interior

      Bedrooms & bathrooms
      • Bedrooms: 5
      • Bathrooms: 8
      • Full bathrooms: 7
      • 1/2 bathrooms: 1
      • Main level bathrooms: 2
      • Main level bedrooms: 2
      Primary bedroom
      • Level: Second
      • Area: 315
      • Dimensions: 21 X 15
      Bedroom 2
      • Level: First
      • Area: 168
      • Dimensions: 14 X 12
      Bedroom 3
      • Level: First
      • Area: 100
      • Dimensions: 10 X 10
      Bedroom 4
      • Level: Second
      • Area: 169
      • Dimensions: 13 X 13
      Bedroom 5
      • Level: Second
      • Area: 169
      • Dimensions: 13 X 13
      Den
      • Level: First
      • Area: 216
      • Dimensions: 18 X 12
      Dining room
      • Level: First
      • Area: 240
      • Dimensions: 16 X 15
      Dining room
      • Level: First
      • Area: 64
      • Dimensions: 8 X 8
      Family room
      • Level: First
      • Area: 420
      • Dimensions: 21 X 20
      Kitchen
      • Level: First
      • Area: 270
      • Dimensions: 18 X 15
      Living room
      • Level: First
      • Area: 400
      • Dimensions: 20 X 20
      Utility room
      • Level: First
      • Area: 60
      • Dimensions: 10 X 6
      Heating
      • Central, Electric, Individual, Zoned
      Cooling
      • Central Air, Ceiling Fan(s), Electric, Zoned
      Appliances
      • Included: Cooktop, Dryer, Dishwasher, Electric Cooktop, Electric Range, Electric Water Heater, Disposal, Microwave, Oven, Range, Refrigerator, Water Heater, Washer
      • Laundry: Washer Hookup, Electric Dryer Hookup, Inside, Main Level
      Features
      • Bidet, Bathtub, Central Vacuum, Garden Tub/Roman Tub, High Ceilings, Kitchen Island, Multiple En Suite Bathrooms, Pantry, Sitting Area in Primary, Split Bedrooms, Soaking Tub, Separate Shower, Upper Level Primary, Vaulted Ceiling(s), Walk-In Closet(s)
      • Flooring: Carpet, Tile
      • Doors: French Doors
      • Has fireplace: No
      Interior area
      • Total structure area: 6,884
      • Total interior livable area: 5,677 sqft
      Video & virtual tour

      Property

      Parking
      • Total spaces: 7
      • Parking features: Attached, Driveway, Garage, Garage Door Opener, Paver Block
      • Attached garage spaces: 3
      • Has uncovered spaces: Yes
      Accessibility
      • Accessibility features: None
      Features
      • Levels: Two
      • Stories: 2
      • Entry location: Entry Level Living Area Y
      • Patio & porch: Porch
      • Exterior features: Courtyard, Outdoor Living Area, Uncovered Courtyard
      • Has private pool: Yes
      • Pool features: In Ground, Pool/Spa Combo, Waterfall, Association
      • Has spa: Yes
      • Spa features: In Ground
      • Fencing: Fenced
      • On waterfront: Yes
      • Waterfront features: Lake Front, Mangrove
      Lot
      • Size: 10,413 Square Feet
      • Dimensions: 80.0 ft x 0.0 ft
      • Features: Sprinklers Automatic, < 1/4 Acre
      Details
      • Parcel number: 73424417020015720
      • Zoning: PUD (city)
      • Special conditions: Standard

      Construction

      Type & style
      • Home type: SingleFamily
      • Property subtype: Single Family Residence
      Materials
      • Block, Concrete, Stucco
      • Roof: Concrete,Tile
      Condition
      • Resale
      • New construction: No
      • Year built: 2006

      Utilities & green energy

      • Sewer: Public Sewer
      • Water: Public
      • Utilities for property: Cable Available, Electricity Connected, Sewer Available, Underground Utilities, Water Available

      Community & HOA

      Community
      • Features: Home Owners Association, Gated, Property Manager On-Site, Street Lights
      • Security: Fire Alarm, Gated Community, Smoke Detector(s)
      • Subdivision: OLYMPIA 2
      HOA
      • Has HOA: Yes
      • Amenities included: Basketball Court, Clubhouse, Fitness Center, Gated, Management, Playground, Pickleball, Park, Pool, Recreation Facilities, Security, Sidewalks, Tennis Court(s), Trail(s)
      • Services included: Common Areas, Maintenance Grounds
      • HOA fee: $244 monthly
      • HOA name: GRS Community Management
      • HOA phone: 561-641-8554
      • Second HOA fee: $267 monthly
      • Second HOA name: OLYMPIA MASTER HOA
      Location
      • Region: Wellington

      Financial & listing details

      • Price per square foot: $282/sqft
      • Tax assessed value: $776,292
      • Annual tax amount: $7,836
      • Date on market: 6/7/2026
      • Cumulative days on market: 66 days
      • Listing terms: Cash,Conventional,FHA,VA Loan
      • Electric utility on property: Yes

        Estimated market value

        $1,582,200

        $1.50M - $1.66M

        $6,005/mo

        Price history

        DateEventPrice
        6/7/2026Listed for sale$1,600,000$282/sqft
        Source: BeachesMLS #B26037904 Report a problem
        5/15/2026Listing removed$1,600,000$282/sqft
        Source: BeachesMLS #B26015495 Report a problem
        4/24/2026Listed for sale$1,600,000+86%$282/sqft
        Source: BeachesMLS #B26015495 Report a problem
        1/23/2018Sold$860,000-4.1%$151/sqft
        Source: Public Record Report a problem
        3/6/2017Listing removed$897,000$158/sqft
        Source: Rinker Realty #RX-10212820 Report a problem
        8/22/2016Price change$897,000-1.4%$158/sqft
        Source: Rinker Realty #RX-10212820 Report a problem
        3/2/2016Listed for sale$910,000+44%$160/sqft
        Source: Rinker Realty #RX-10212820 Report a problem
        11/4/2011Listing removed$631,900$111/sqft
        Source: isNowListed.com Report a problem
        11/2/2011Listed for sale$631,900+1.1%$111/sqft
        Source: isNowListed.com Report a problem
        1/7/2011Sold$625,000-1.1%$110/sqft
        Source: Public Record Report a problem
        10/30/2010Listed for sale$631,900-1.3%$111/sqft
        Source: Realty Professionals of Boynton Beach DBA Keller Williams Realty of Boynton Beach #R3138725 Report a problem
        9/22/2010Listing removed$639,900$113/sqft
        Source: Realty Professionals of Boynton Beach DBA Keller Williams Realty of Boynton Beach #R3138725 Report a problem
        9/11/2010Price change$639,900-3%$113/sqft
        Source: Realty Professionals of Boynton Beach DBA Keller Williams Realty of Boynton Beach #R3138725 Report a problem
        7/24/2010Price change$660,000+1.5%$116/sqft
        Source: Associates of Boca Raton, Inc DBA: RE/MAX Advantage Plus #R3126129 Report a problem
        5/8/2010Listed for sale$650,000$114/sqft
        Source: Associates of Boca Raton, Inc DBA: RE/MAX Advantage Plus #R3087935 Report a problem
        2/25/2010Listing removed$650,000$114/sqft
        Source: Associates of Boca Raton, Inc DBA: RE/MAX Advantage Plus #R3087935 Report a problem
        2/18/2010Price change$650,000+4%$114/sqft
        Source: Associates of Boca Raton, Inc DBA: RE/MAX Advantage Plus #R3087935 Report a problem
        12/11/2009Price change$625,000-3.8%$110/sqft
        Source: Associates of Boca Raton, Inc DBA: RE/MAX Advantage Plus #R3052217 Report a problem
        9/26/2009Listed for sale$650,000-5.8%$114/sqft
        Source: Associates of Boca Raton, Inc DBA: RE/MAX Advantage Plus #R3052217 Report a problem
        5/24/2009Listing removed$690,000$122/sqft
        Source: Listhub #R2991631 Report a problem
        4/25/2009Price change$690,000-8%$122/sqft
        Source: Listhub #R2991631 Report a problem
        4/3/2009Listed for sale$750,000-34.9%$132/sqft
        Source: Listhub #R2991631 Report a problem
        11/16/2006Sold$1,152,820$203/sqft
        Source: Public Record Report a problem

        Public tax history

        YearProperty taxesTax assessment
        2025$7,836 +0.3%$776,292 +2.9%
        2024$7,814 +0.3%$754,414 +3%
        2023$7,789 +1.1%$732,441 +3%
        2022$7,705 +0.7%$711,108 +3%
        2021$7,650 +0.5%$690,396 +1.4%
        2020$7,610 -62.3%$680,864 +1%
        2019$20,209 $674,027 -3.6%
        2018$20,209 +43%$699,462 -1.8%
        2017$14,132 -2.9%$712,297 +0.5%
        2016$14,551 -1.8%$708,455 -2.2%
        2015$14,819 +1.2%$724,718 +8%
        2014$14,650 +9.4%$671,043 +10%
        2013$13,390 +3.3%$610,039 +4.7%
        2012$12,968 +1.8%$582,667 +4%
        2011$12,742 +14.4%$560,201 +6.7%
        2010$11,143 -10.9%$524,875 -13.2%
        2009$12,509 -7.7%$604,840 -16.5%
        2008$13,559 -23.3%$724,456 -22.4%
        2007$17,677 +396.6%$933,898 +454.9%
        2006$3,560 $168,300 +10%
        2005-- $153,000 +152.9%
        2004$775 $60,500
        Find assessor info on the county website

        Monthly payment

        Est. payment

        Payment breakdown

        Explore the cost of this home by adjusting the details. Changes won't be saved.
        All calculations are estimates and provided by Zillow, Inc. for informational purposes only. Actual amounts may vary.
        HOA fees may include property taxes on listings classified as Co-Ops. Contact the listing agent and/or owner for fee details.
        Mortgage interest rates are dependent on a number of factors, including credit score, down payment, and repayment length. Interest rate data provided by Zillow Group Marketplace, Inc. as of 1/1/1970 from various mortgage lenders with which we have lead or other similar arrangements; the Estimated Payment is an average of those rates.
        See how much you could borrow to make a competitive offer.

        Climate risks

        Neighborhood: Olympia

        Getting around

        21 / 100
        Car-Dependent
        35 / 100
        Somewhat Bikeable

        Nearby schools

        GreatSchools rating
        Schools provided by the listing agent
        • Elementary: Equestrian Trails
        • Middle: Emerald Cove
        • High: Palm Beach Central

        Source: BeachesMLS. This data may not be complete. We recommend contacting the local school district to confirm school assignments for this home.

        A local agent can set up tours, give advice and negotiate with sellers.

        A local lender can help you make sure your offer is ready when you are.

        Browse local experts

        Similar homes