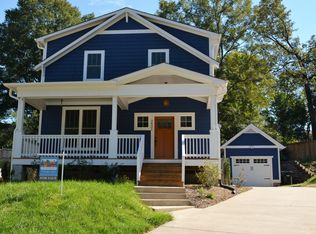
Set up above a cul-de-sac, within just a few moments walk to Lakewood Elementary, Lakewood Montessori Middle, and the Lakewood YMCA, you can have peace and quiet and still be close to so much of what makes Durham cool. Greet the neighbors from the big front porch, or chill with friends on the screen porch and patio out back. This home has a terrific floor plan, which brings a functional contemporary flow to a home with the look of a historic craftsman four square. Large kitchen, with a built in breakfast nook, and adjacent mudroom. Dining room, Light-filled living room, and dedicated office/playroom with double doors. Big closets at the front and back of the house Large, brightly lit laundry room. Upstairs, the primary suite is comfortable, with just the right amount of luxury touches. Plus, Two more bedrooms and a jack & jill bathroom upstairs for family & guests. You can quickly see why homes like this built by B Wallace are so popular when they come up for resale, with a classic look, but modern touches, modern systems and a low-maintenance sealed crawlspace.
In addition to neighborhood schools and programs at the Y, there's so much else Lakewood has to offer: Cocoa Cinnamon for award-winning coffee and great treats. Brunch and Dinner at Lula & Sadies is also right near by, as is the casual fun atmosphere at Lakewood Social. Make a quick shopping trip to Food Lion, or spend the whole afternoon crafting and creating at the Scrap Exchange, then grab some amazing tacos and sopes at La Vaquita.
Duke University and Duke Medical Center are only 2.5 miles away. This home and neighborhood really does offer all that you need to enjoy life in the vibrant Bull City!
Sold for $640,000
Zillow last checked:
Listing updated:
Bought with:
Allie Parker, 296847
Hodge & Kittrell Sothebys INTE
Source: Doorify MLS,MLS#: 10051095
Price history
| Date | Event | Price |
|---|---|---|
| 10/8/2024 | Sold | $640,000-1.5%$319/sqft |
Source:  Doorify MLS #10051095 Report a problem Doorify MLS #10051095 Report a problem | ||
| 9/17/2024 | Pending sale | $650,000$324/sqft |
Source: Doorify MLS #10051095 Report a problem | ||
| 9/6/2024 | Listed for sale | $650,000+42.5%$324/sqft |
Source: Doorify MLS #10051095 Report a problem | ||
| 9/30/2020 | Sold | $456,000+1.6%$227/sqft |
Source: Doorify MLS #2336954 Report a problem | ||
| 8/14/2020 | Pending sale | $449,000$224/sqft |
Source: Premier Estates Realty #2336954 Report a problem | ||
| 8/13/2020 | Listed for sale | $449,000+60.4%$224/sqft |
Source: Premier Estates Realty #2336954 Report a problem | ||
| 7/18/2014 | Sold | $280,000+1779.2%$140/sqft |
Source: Public Record Report a problem | ||
| 11/7/2012 | Listing removed | $14,900$7/sqft |
Source: Coldwell Banker Howard Perry and Walston #1834242 Report a problem | ||
| 5/3/2012 | Listed for sale | $14,900$7/sqft |
Source: Coldwell Banker Howard Perry and Walston #1834242 Report a problem | ||
Get a cash offer in 3 minutes
Find out how much your home could sell for in as little as 3 minutes with a no-obligation cash offer.
Estimated market value
$653,700
