Skip main navigation
Closed
  • $620,000

    2619 W 104th St, Chicago, IL 60655

    4beds
    3,549sqft
    Single Family Residence
    Built in 1940
    3,875 Square Feet Lot
    $643,100 Zestimate®
    $175/sqft
    $3,974 Estimated rent

    Home value

    $643,100

    $579,000 - $714,000

    $3,974/mo

    Zestimate® history
    Loading
    Loading...

    Owner options

    List your home for rent

    $3,974/mo

    Rent Zestimate®

    Find your next renter with Zillow Rental Manager. Plus, with online applications, you can quickly screen prospective tenants – for free.

    Learn more

    $3,974/mo

    Rent Zestimate®

    Refinance and save

    $4,360/mo

    Est. payment

    Refinancing to a lower rate could help reduce your monthly payments and save thousands over the life of the loan.

    See today's rates

    $4,360/mo

    Est. payment

    Explore your selling options

    Work with a Zillow partner agent

    Leverage their expertise and Zillow's premium Showcase listings to get your home seen by more buyers.

    Get started

    List with your own agent

    Get your home in front of millions of buyers by listing it on Zillow.

    Learn how to do it

    Sell it yourself

    Take full control of how buyers see your home on Zillow by listing For Sale by Owner (FSBO).

    List your home

    What's special

    Fully finished basementEnormous islandHome officeWalk-in pantryFamily roomGenerous table spaceDedicated storage room
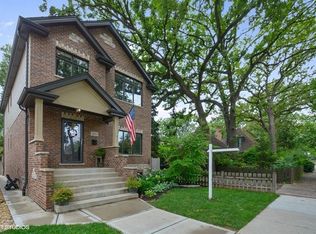
    Welcome to this beautifully updated 4-bedroom, 3.5-bath exceptional home located in the highly sought-after Beverly neighborhood within the desirable Sutherland School District and just a short walk to Munroe Park. This spacious and thoughtfully designed home features gleaming hardwood floors throughout and multiple living spaces perfect for both everyday comfort and entertaining. Enjoy the kitchen complete with granite countertops, stainless steel appliances, DOUBLE oven, enormous island, walk-in pantry, and generous table space in the eat-in area. The main level offers a formal living room, family room, and dedicated dining room, ideal for hosting gatherings. Upstairs, the primary suite impresses with a luxurious en-suite bath featuring a skylight, jetted tub, separate shower, and a large walk-in closet. The second bedroom includes an expansive 10x12 walk-in closet, and you'll love the convenience of a second-floor laundry room. The fully finished basement offers brand new flooring, a recreation room, home office or bedroom, and a dedicated storage room, providing ample space for work and play. Outdoor living is just as impressive with a covered deck and patio, perfect for entertaining or relaxing year-round. Additional highlights include a state-of-the-art water filtration system, dual heating and cooling and 2-car garage. This is an exceptional opportunity to own a spacious, updated home in one of Chicago's most beloved neighborhoods. Schedule your private tour today!

    Zillow last checked:

    Listing updated:

    Listing courtesy of:

    Kem McNair 708-460-1400,

    Baird & Warner

    Bought with:

    Meghan M Healy

    Healy Real Estate

    Source: MRED as distributed by MLS GRID,MLS#: 12463375MLS Logo

    Facts & features

    Interior

    Bedrooms & bathrooms
    • Bedrooms: 4
    • Bathrooms: 4
    • Full bathrooms: 3
    • 1/2 bathrooms: 1
    Primary bedroom
    • Features: Flooring (Hardwood), Bathroom (Full, Double Sink, Whirlpool & Sep Shwr)
    • Level: Second
    • Area: 252 Square Feet
    • Dimensions: 21X12
    Bedroom 2
    • Features: Flooring (Hardwood)
    • Level: Second
    • Area: 204 Square Feet
    • Dimensions: 17X12
    Bedroom 3
    • Features: Flooring (Hardwood)
    • Level: Second
    • Area: 187 Square Feet
    • Dimensions: 17X11
    Bedroom 4
    • Features: Flooring (Other)
    • Level: Basement
    • Area: 143 Square Feet
    • Dimensions: 13X11
    Deck
    • Level: Main
    • Area: 184 Square Feet
    • Dimensions: 8X23
    Dining room
    • Features: Flooring (Hardwood)
    • Level: Main
    • Area: 168 Square Feet
    • Dimensions: 14X12
    Family room
    • Features: Flooring (Hardwood)
    • Level: Main
    • Area: 247 Square Feet
    • Dimensions: 19X13
    Kitchen
    • Features: Kitchen (Eating Area-Breakfast Bar, Island, Pantry-Closet, Breakfast Room, Custom Cabinetry, Granite Counters), Flooring (Hardwood)
    • Level: Main
    • Area: 322 Square Feet
    • Dimensions: 23X14
    Laundry
    • Features: Flooring (Ceramic Tile)
    • Level: Second
    • Area: 56 Square Feet
    • Dimensions: 7X8
    Living room
    • Features: Flooring (Hardwood), Window Treatments (Bay Window(s))
    • Level: Main
    • Area: 270 Square Feet
    • Dimensions: 18X15
    Office
    • Level: Basement
    • Area: 100 Square Feet
    • Dimensions: 10X10
    Recreation room
    • Level: Basement
    • Area: 740 Square Feet
    • Dimensions: 37X20
    Storage
    • Level: Basement
    • Area: 70 Square Feet
    • Dimensions: 7X10
    Walk in closet
    • Level: Basement
    • Area: 120 Square Feet
    • Dimensions: 12X10
    Heating
    • Natural Gas, Forced Air
    Cooling
    • Central Air, Zoned
    Appliances
    • Included: Double Oven, Range, Microwave, Dishwasher, Refrigerator, Washer, Dryer
    • Laundry: Upper Level
    Features
    • Walk-In Closet(s), Open Floorplan, Granite Counters, Separate Dining Room
    • Flooring: Hardwood
    • Windows: Skylight(s)
    • Basement: Finished,Exterior Entry,Partial Exposure,Rec/Family Area,Sleeping Area,Storage Space,Full
    • Attic: Unfinished
    Interior area
    • Total structure area: 3,549
    • Total interior livable area: 3,549 sqft
    • Finished area below ground: 1,183

    Property

    Parking
    • Total spaces: 2
    • Parking features: On Site, Garage Owned, Detached, Garage
    • Garage spaces: 2
    Accessibility
    • Accessibility features: No Disability Access
    Features
    • Stories: 2
    • Patio & porch: Deck
    Lot
    • Size: 3,875 sqft
    • Dimensions: 31 X 125
    Details
    • Parcel number: 24132110090000
    • Special conditions: None
    • Other equipment: Ceiling Fan(s)

    Construction

    Type & style
    • Home type: SingleFamily
    • Architectural style: Tudor
    • Property subtype: Single Family Residence
    Materials
    • Vinyl Siding, Brick
    • Roof: Asphalt
    Condition
    • New construction: No
    • Year built: 1940

    Utilities & green energy

    • Electric: Circuit Breakers
    • Sewer: Public Sewer
    • Water: Lake Michigan

    Community & neighborhood

    Security
    • Security features: Carbon Monoxide Detector(s)
    Community
    • Community features: Park, Curbs, Sidewalks, Street Lights
    Location
    • Region: Chicago
    • Subdivision: West Beverly

    HOA & financial

    HOA
    • Services included: None

    Other

    Other facts
    • Listing terms: Conventional
    • Ownership: Fee Simple

    Price history

    DateEventPrice
    10/24/2025Sold$620,000-0.8%$175/sqft
    Source: MRED as distributed by MLS GRID #12463375 Report a problem
    10/9/2025Pending sale$625,000$176/sqft
    Source: MRED as distributed by MLS GRID #12463375 Report a problem
    9/26/2025Contingent$625,000$176/sqft
    Source: MRED as distributed by MLS GRID #12463375 Report a problem
    9/11/2025Listed for sale$625,000-3.8%$176/sqft
    Source: MRED as distributed by MLS GRID #12463375 Report a problem
    9/3/2025Listing removed$650,000$183/sqft
    Source: MRED as distributed by MLS GRID #12432502 Report a problem
    7/31/2025Listed for sale$650,000+12.3%$183/sqft
    Source: MRED as distributed by MLS GRID #12432502 Report a problem
    7/9/2021Sold$578,900+28.7%$163/sqft
    Source: MRED as distributed by MLS GRID #11101198 Report a problem
    9/10/2016Listing removed$449,900$127/sqft
    Source: RE/MAX Suburban #09253686 Report a problem
    6/10/2016Listed for sale$449,900-16.5%$127/sqft
    Source: RE/MAX Suburban #09253686 Report a problem
    10/18/2015Listing removed$539,000$152/sqft
    Source: Coldwell Banker Residential Brokerage - Oak Lawn #09013859 Report a problem
    8/18/2015Listed for sale$539,000$152/sqft
    Source: Coldwell Banker Residential Brokerage - Oak Lawn #09013859 Report a problem
    8/31/2007Sold$539,000+169.5%$152/sqft
    Source: Public Record Report a problem
    5/1/2006Sold$200,000$56/sqft
    Source: Public Record Report a problem

    Public tax history

    YearProperty taxesTax assessment
    2024-- $57,000 +62.9%
    2023$7,402 +2.5%$34,999
    2022$7,220 +13.1%$34,999
    2021$6,386 +4.6%$34,999 +15%
    2020$6,105 +1%$30,439 -9%
    2019$6,047 +1.7%$33,450
    2018$5,944 -15.7%$33,450 -7.3%
    2017$7,053 +4.6%$36,067
    2016$6,740 +9.7%$36,067
    2015$6,144 +27.5%$36,067 +26.7%
    2014$4,817 -4.4%$28,467 -5.9%
    2013$5,038 -7.1%$30,265 -7.3%
    2012$5,422 +29.3%$32,645 +9.4%
    2011$4,192 +2.8%$29,853
    2010$4,077 +9.1%$29,853
    2009$3,737 +30.7%$29,853 +37.3%
    2008$2,860 +2.6%$21,747
    2007$2,788 -10.8%$21,747
    2006$3,126 -2.9%$21,747 +10.6%
    2005$3,218 +35.4%$19,660
    2004$2,376 +4.4%$19,660
    2003$2,275 +2.4%$19,660 +29.5%
    2002$2,222 +6.4%$15,184
    2001$2,088 +15.7%$15,184
    2000$1,805 $15,184 +21.6%
    1999$1,805 $12,491

    Find assessor info on the county website

    Neighborhood: West Beverly

    Nearby schools

    GreatSchools rating
    Schools provided by the listing agent
    • Elementary: Sutherland Elementary School
    • District: 299

    Source: MRED as distributed by MLS GRID. This data may not be complete. We recommend contacting the local school district to confirm school assignments for this home.

    Get a cash offer in 3 minutes
    Find out how much your home could sell for in as little as 3 minutes with a no-obligation cash offer.
    Estimated market value
    $643,100
    Get a cash offer in 3 minutes
    Find out how much your home could sell for in as little as 3 minutes with a no-obligation cash offer.
    Estimated market value
    $643,100