Skip main navigation
Closed
  • $430,000

    2619 W 106th Pl, Chicago, IL 60655

    5beds
    --sqft
    Single Family Residence
    Built in 1948
    3,875 Square Feet Lot
    $483,700 Zestimate®
    $--/sqft
    $3,411 Estimated rent

    Home value

    $483,700

    $445,000 - $527,000

    $3,411/mo

    Zestimate® history
    Loading
    Loading...

    Owner options

    List your home for rent

    $3,411/mo

    Rent Zestimate®

    Find your next renter with Zillow Rental Manager. Plus, with online applications, you can quickly screen prospective tenants – for free.

    Learn more

    $3,411/mo

    Rent Zestimate®

    Refinance and save

    $3,025/mo

    Est. payment

    Refinancing to a lower rate could help reduce your monthly payments and save thousands over the life of the loan.

    See today's rates

    $3,025/mo

    Est. payment

    Explore your selling options

    Work with a Zillow partner agent

    Leverage their expertise and Zillow's premium Showcase listings to get your home seen by more buyers.

    Get started

    List with your own agent

    Get your home in front of millions of buyers by listing it on Zillow.

    Learn how to do it

    Sell it yourself

    Take full control of how buyers see your home on Zillow by listing For Sale by Owner (FSBO).

    List your home

    What's special

    Wood burning fireplaceBrand new engineering flooringSpacious bedroomsBonus roomHuge backyardTwo car garageOversized lot
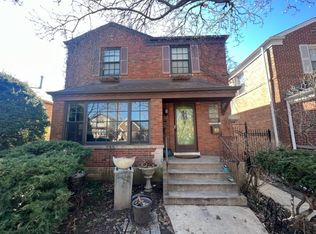
    Spacious and updated five bedroom brick Georgian in the heart of Beverly. Steps from Monroe Park and Ridge Country Club on tree lined 106th Place, this classic brick Georgian was expanded with a two story addition and meticulously maintained by long time owners. The light filled living and dining room flow seamlessly to both the kitchen and family room with wood burning fireplace, ideal for entertaining. A rare fifth bedroom/den option and full bathroom and back deck complete the main level. The second level offers four spacious bedrooms and a full bathroom with Jacuzzi tub. The second level bonus room is ideal for a playroom or office but is also well positioned to add another second level bathroom and/or a huge primary bedroom suite. The lower level was just completely updated with brand new engineering flooring, lighting and paint and offers another recreation room plus a large laundry room with additional storage and newer side by side Washer/Dryer. New Furnace, windows, AC and hot water heater, carpet and paint throughout make this home totally turn key. Oversized lot provides a huge backyard with garden and two car garage in a prime Beverly location.

    Zillow last checked:

    Listing updated:

    Listing courtesy of:

    Kathleen Malone 773-466-7150,

    Compass,

    Zach Kennedy,

    Compass

    Bought with:

    Matt Laricy

    Americorp, Ltd

    Source: MRED as distributed by MLS GRID,MLS#: 12314353MLS Logo

    Facts & features

    Interior

    Bedrooms & bathrooms
    • Bedrooms: 5
    • Bathrooms: 2
    • Full bathrooms: 2
    Primary bedroom
    • Features: Flooring (Hardwood)
    • Level: Second
    • Area: 180 Square Feet
    • Dimensions: 12X15
    Bedroom 2
    • Features: Flooring (Carpet)
    • Level: Second
    • Area: 120 Square Feet
    • Dimensions: 10X12
    Bedroom 3
    • Features: Flooring (Carpet)
    • Level: Second
    • Area: 100 Square Feet
    • Dimensions: 10X10
    Bedroom 4
    • Level: Second
    • Area: 100 Square Feet
    • Dimensions: 10X10
    Bedroom 5
    • Features: Flooring (Carpet)
    • Level: Main
    • Area: 90 Square Feet
    • Dimensions: 09X10
    Bonus room
    • Features: Flooring (Hardwood)
    • Level: Second
    • Area: 70 Square Feet
    • Dimensions: 07X10
    Dining room
    • Features: Flooring (Hardwood)
    • Level: Main
    • Area: 140 Square Feet
    • Dimensions: 10X14
    Family room
    • Features: Flooring (Carpet)
    • Level: Main
    • Area: 224 Square Feet
    • Dimensions: 14X16
    Kitchen
    • Level: Main
    • Area: 99 Square Feet
    • Dimensions: 09X11
    Laundry
    • Level: Basement
    • Area: 150 Square Feet
    • Dimensions: 10X15
    Living room
    • Features: Flooring (Hardwood)
    • Level: Main
    • Area: 180 Square Feet
    • Dimensions: 12X15
    Recreation room
    • Features: Flooring (Wood Laminate)
    • Level: Basement
    • Area: 224 Square Feet
    • Dimensions: 14X16
    Heating
    • Natural Gas
    Cooling
    • Central Air
    Appliances
    • Laundry: Gas Dryer Hookup, Sink
    Features
    • Basement: Finished,Full
    • Number of fireplaces: 1
    • Fireplace features: Family Room
    Interior area
    • Total structure area: 0

    Property

    Parking
    • Total spaces: 2
    • Parking features: On Site, Detached, Garage
    • Garage spaces: 2
    Accessibility
    • Accessibility features: No Disability Access
    Features
    • Stories: 2
    Lot
    • Size: 3,875 sqft
    • Dimensions: 31 X 125
    Details
    • Parcel number: 24132280060000
    • Special conditions: None

    Construction

    Type & style
    • Home type: SingleFamily
    • Property subtype: Single Family Residence
    Materials
    • Brick
    Condition
    • New construction: No
    • Year built: 1948

    Utilities & green energy

    • Sewer: Public Sewer
    • Water: Public

    Community & neighborhood

    Location
    • Region: Chicago

    HOA & financial

    HOA
    • Services included: None

    Other

    Other facts
    • Listing terms: Conventional
    • Ownership: Fee Simple

    Price history

    DateEventPrice
    5/27/2025Sold$430,000-1.1%
    Source: MRED as distributed by MLS GRID #12314353 Report a problem
    5/9/2025Pending sale$435,000
    Source: MRED as distributed by MLS GRID #12314353 Report a problem
    4/29/2025Contingent$435,000
    Source: MRED as distributed by MLS GRID #12314353 Report a problem
    4/16/2025Price change$435,000-3.3%
    Source: MRED as distributed by MLS GRID #12314353 Report a problem
    3/25/2025Listed for sale$450,000
    Source: MRED as distributed by MLS GRID #12314353 Report a problem
    3/21/2025Contingent$450,000
    Source: MRED as distributed by MLS GRID #12314353 Report a problem
    3/17/2025Listed for sale$450,000
    Source: MRED as distributed by MLS GRID #12314353 Report a problem
    11/29/2024Listing removed$450,000
    Source: MRED as distributed by MLS GRID #12174021 Report a problem
    11/12/2024Listed for sale$450,000
    Source: MRED as distributed by MLS GRID #12174021 Report a problem
    11/2/2024Contingent$450,000
    Source: MRED as distributed by MLS GRID #12174021 Report a problem
    10/9/2024Price change$450,000-5.3%
    Source: MRED as distributed by MLS GRID #12174021 Report a problem
    9/26/2024Listed for sale$475,000-1%
    Source: MRED as distributed by MLS GRID #12174021 Report a problem
    9/20/2024Listing removed--
    Source: Owner Report a problem
    8/12/2024Listed for sale$479,900
    Source: Owner Report a problem

    Public tax history

    YearProperty taxesTax assessment
    2024-- $31,000 +29.2%
    2023$3,814 +44%$23,999
    2022$2,649 +5.1%$23,999
    2021$2,521 -3.1%$23,999 -1.8%
    2020$2,601 +0.3%$24,434 -9%
    2019$2,593 +1.5%$26,851
    2018$2,554 -6.6%$26,851 +21.2%
    2017$2,734 -12.3%$22,161
    2016$3,118 +4%$22,161
    2015$2,997 +0.9%$22,161 +6.2%
    2014$2,972 -0.3%$20,863
    2013$2,982 +12%$20,863
    2012$2,662 -1.8%$20,863 -4.8%
    2011$2,712 +19.1%$21,904
    2010$2,278 -33.4%$21,904
    2009$3,422 +62.1%$21,904 -23%
    2008$2,111 +3.3%$28,431
    2007$2,045 +0.8%$28,431
    2006$2,029 -5.2%$28,431 +48.4%
    2005$2,140 +1.9%$19,160
    2004$2,100 +4.4%$19,160
    2003$2,011 -5.4%$19,160 +40.6%
    2002$2,125 +5.5%$13,632
    2001$2,014 -1.9%$13,632
    2000$2,052 $13,632 +7.6%
    1999$2,052 $12,664

    Find assessor info on the county website

    Neighborhood: West Beverly

    Nearby schools

    GreatSchools rating
    Schools provided by the listing agent
    • District: 299

    Source: MRED as distributed by MLS GRID. This data may not be complete. We recommend contacting the local school district to confirm school assignments for this home.

    Get a cash offer in 3 minutes
    Find out how much your home could sell for in as little as 3 minutes with a no-obligation cash offer.
    Estimated market value
    $483,700
    Get a cash offer in 3 minutes
    Find out how much your home could sell for in as little as 3 minutes with a no-obligation cash offer.
    Estimated market value
    $483,700