Your Dream Home Awaits!! This End of the Row Townhouse residing in the highly desired neighborhood of Highland has so much to offer! Nestled comfortably just a block away from Rockford Park, right up the street from Rt 52, and less than a mile from Trolley Square; it is truly one of the more premier locations in ALL of Wilmignton! Built in the year 1900, this Victorian style home has undergone many new renovations and effortlessly combines historic charm with all the modern day amenities! From the exterior, the architectural design gives you a glimpse back in time, and features a spacious front porch, wrap around deck, and a fenced in back yard. The inside of the home allows just the right amount of natural sunlight in; making the gorgeous hard wood floors shine as they lay across the open floor plan that combines the living room, dining room, and kitchen which comes equipped with brand new stainless steel appliances and gorgeous oak cabinetry! The highlight on the 1st floor is the two-way fireplace contained inside of a brick wall which has been painted black; adding the perfect contrast to the lighter colors that make up the surrounding areas. The 2nd floor features brand new carpet, two nicely sized bedrooms, and a full bathroom equipped with beautiful ceramic tile tub surround, tile floors, along with a new toilet and vanity. The 3rd floor features the master bedroom with another totally remodeled full bathroom and tons of closet space. This one wont last long!! Book your appointment today!!
Sold for $399,999
$399,999
2619 W 18th St, Wilmington, DE 19806
3beds
1,375sqft
Single Family Residence
Built in 1900
1,307 Square Feet Lot
$383,600 Zestimate®
$291/sqft
$2,611 Estimated rent
Home value
$383,600
$349,000 - $422,000
$2,611/mo
Zestimate® history
Owner options
List your home for rent
$2,611/mo
Rent Zestimate®
Find your next renter with Zillow Rental Manager. Plus, with online applications, you can quickly screen prospective tenants – for free.
$2,611/mo
Rent Zestimate®
Refinance and save
$1,918/mo
Est. payment
Refinancing to a lower rate could help reduce your monthly payments and save thousands over the life of the loan.
$1,918/mo
Est. payment
Explore your selling options
Work with a Zillow partner agent
Leverage their expertise and Zillow's premium Showcase listings to get your home seen by more buyers.
Get startedList with your own agent
Get your home in front of millions of buyers by listing it on Zillow.
Learn how to do itSell it yourself
Take full control of how buyers see your home on Zillow by listing For Sale by Owner (FSBO).
List your homeWhat's special
Gorgeous hard wood floorsBrick wallNatural sunlightVictorian style homeWrap around deckMaster bedroomTile floors
Zillow last checked:
Listing updated:
Listed by:
Connor Slocomb 302-766-2808,
Crown Homes Real Estate
Bought with:
Ryan Germano
Patterson-Schwartz-Hockessin
Source: Bright MLS,MLS#: DENC2055228
Facts & features
Interior
Bedrooms & bathrooms
- Bedrooms: 3
- Bathrooms: 2
- Full bathrooms: 2
Rooms
- Room types: Living Room, Dining Room, Primary Bedroom, Bedroom 2, Kitchen, Bedroom 1
Basement
- Area: 0
Heating
- Forced Air, Natural Gas
Cooling
- Central Air, Electric
Appliances
- Included: Built-In Range, Dishwasher, Disposal, Gas Water Heater
- Laundry: Upper Level
Features
- Primary Bath(s), Ceiling Fan(s), Central Vacuum, Eat-in Kitchen, Cathedral Ceiling(s)
- Flooring: Wood, Carpet
- Windows: Bay/Bow, Skylight(s)
- Basement: Unfinished
- Has fireplace: No
Interior area
- Total structure area: 1,375
- Total interior livable area: 1,375 sqft
- Finished area above ground: 1,375
- Finished area below ground: 0
Property
Parking
- Parking features: On Street
- Has uncovered spaces: Yes
Accessibility
- Accessibility features: None
Features
- Levels: Three
- Stories: 3
- Patio & porch: Deck, Patio, Porch
- Pool features: None
- Has spa: Yes
- Spa features: Bath
- Fencing: Other
Lot
- Size: 1,307 Square Feet
- Dimensions: 14.30 x 81.40
- Features: Front Yard, Rear Yard
Details
- Additional structures: Above Grade, Below Grade
- Parcel number: 26005.40014
- Zoning: 26R-2
- Special conditions: Standard
Construction
Type & style
- Home type: SingleFamily
- Architectural style: Colonial
- Property subtype: Single Family Residence
- Attached to another structure: Yes
Materials
- Stone, Vinyl Siding, Shingle Siding
- Foundation: Stone
- Roof: Flat,Shingle
Condition
- New construction: No
- Year built: 1900
Utilities & green energy
- Electric: Circuit Breakers
- Sewer: Public Sewer
- Water: Public
- Utilities for property: Cable Connected
Community & HOA
Community
- Security: Security System
- Subdivision: Wilm #13
HOA
- Has HOA: No
Location
- Region: Wilmington
Financial & listing details
- Price per square foot: $291/sqft
- Tax assessed value: $47,800
- Annual tax amount: $1,178
- Date on market: 1/22/2024
- Listing agreement: Exclusive Right To Sell
- Listing terms: Conventional,FHA,Cash,VA Loan
- Exclusions: Please See Property Description Sheet
- Ownership: Fee Simple
Price history
| Date | Event | Price |
|---|---|---|
| 4/11/2024 | Sold | $399,999$291/sqft |
Source:  Bright MLS #DENC2055228 Report a problem Bright MLS #DENC2055228 Report a problem | ||
| 3/14/2024 | Contingent | $399,999$291/sqft |
Source: Bright MLS #DENC2055228 Report a problem | ||
| 3/2/2024 | Price change | $399,999-1.2%$291/sqft |
Source: Bright MLS #DENC2055228 Report a problem | ||
| 2/24/2024 | Price change | $404,999-2.4%$295/sqft |
Source: Bright MLS #DENC2055228 Report a problem | ||
| 2/6/2024 | Price change | $414,999-2.4%$302/sqft |
Source: Bright MLS #DENC2055228 Report a problem | ||
| 1/22/2024 | Listed for sale | $425,000+50.7%$309/sqft |
Source: Bright MLS #DENC2055228 Report a problem | ||
| 8/3/2023 | Sold | $282,000+10.6%$205/sqft |
Source: Public Record Report a problem | ||
| 2/26/2007 | Sold | $255,000-3.7%$185/sqft |
Source: Public Record Report a problem | ||
| 7/29/2003 | Sold | $264,900$193/sqft |
Source: Public Record Report a problem | ||
Public tax history
| Year | Property taxes | Tax assessment |
|---|---|---|
| 2025 | -- | $367,800 +669.5% |
| 2024 | $105 -99.3% | $47,800 |
| 2023 | $14,892 +19.4% | $47,800 |
| 2022 | $12,469 +859.1% | $47,800 |
| 2021 | $1,300 -84% | $47,800 |
| 2020 | $8,146 +31.8% | $47,800 |
| 2019 | $6,180 +125.5% | $47,800 |
| 2017 | $2,741 +29.4% | $47,800 |
| 2016 | $2,118 | $47,800 |
| 2015 | $2,118 +4.6% | $47,800 |
| 2014 | $2,026 | $47,800 |
| 2013 | -- | $47,800 |
| 2012 | -- | $47,800 |
| 2011 | -- | $47,800 |
| 2010 | -- | $47,800 |
| 2009 | -- | $47,800 |
| 2008 | -- | $47,800 |
| 2007 | -- | $47,800 |
| 2006 | -- | $47,800 |
| 2005 | -- | $47,800 |
| 2004 | -- | $47,800 |
| 2003 | -- | $47,800 |
| 2002 | -- | $47,800 |
| 2001 | -- | $47,800 |
Find assessor info on the county website
Neighborhood: The Highlands
Nearby homes
- $368,2003 bd3 ba1.3k sqft2621 W 18th St, Wilmington, DE 19806Off Market
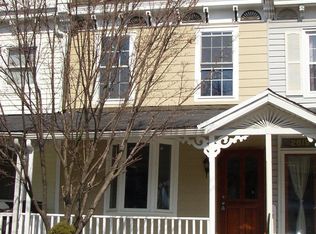
- $424,4003 bd2 ba1.3k sqft2623 W 18th St, Wilmington, DE 19806Off Market
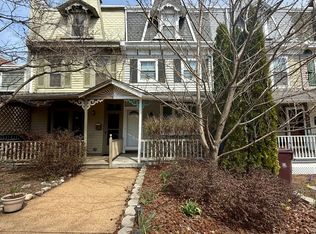
- $--3 bd2 ba1.3k sqft2623 W 18th St #1, Wilmington, DE 19806Off Market

- $329,3004 bd1 ba1.3k sqft2625 W 18th St, Wilmington, DE 19806Off Market
- $600,0003 bd2 ba2k sqft2617 W 18th St, Wilmington, DE 19806Sold
- $595,6003 bd2 ba1.8k sqft2615 W 18th St, Wilmington, DE 19806Off Market
- $410,400-- bd-- ba-- sqft2627 W 18th St, Wilmington, DE 19806Off Market
- $335,4002 bd3 ba1.2k sqft2624 W 19th St, Wilmington, DE 19806Off Market
Nearby schools
GreatSchools rating
- 2/10Highlands Elementary SchoolGrades: K-5Distance: 0.5 mi
- 1/10duPont (Alexis I.) Middle SchoolGrades: 6-8Distance: 0.5 mi
- 4/10duPont (Alexis I.) High SchoolGrades: 9-12Distance: 1.7 mi
Schools provided by the listing agent
- High: Alexis I. Dupont
- District: Red Clay Consolidated
Source: Bright MLS. This data may not be complete. We recommend contacting the local school district to confirm school assignments for this home.
Get a cash offer in 3 minutes
Find out how much your home could sell for in as little as 3 minutes with a no-obligation cash offer.
Estimated market value
$383,600
Get a cash offer in 3 minutes
Find out how much your home could sell for in as little as 3 minutes with a no-obligation cash offer.
Estimated market value
$383,600
- Delaware
- New Castle County
- Wilmington
- 19806
- The Highlands
- 2619 W 18th St
Nearby cities
Nearby neighborhoods
Nearby zip codes
Other Wilmington Topics
