Skip main navigation
Sold for $426,000
  • $426,000

    2619 Wheatland Station Way, Fredericksburg, VA 22408

    3beds
    2,332sqft
    Townhouse
    Built in 2019
    1,452 Square Feet Lot
    $438,000 Zestimate®
    $183/sqft
    $2,702 Estimated rent

    Home value

    $438,000

    $416,000 - $460,000

    $2,702/mo

    Zestimate® history
    Loading
    Loading...

    Owner options

    List your home for rent

    $2,702/mo

    Rent Zestimate®

    Find your next renter with Zillow Rental Manager. Plus, with online applications, you can quickly screen prospective tenants – for free.

    Learn more

    $2,702/mo

    Rent Zestimate®

    Refinance and save

    $2,603/mo

    Est. payment

    Refinancing to a lower rate could help reduce your monthly payments and save thousands over the life of the loan.

    See today's rates

    $2,603/mo

    Est. payment

    Explore your selling options

    Work with a Zillow partner agent

    Leverage their expertise and Zillow's premium Showcase listings to get your home seen by more buyers.

    Get started

    List with your own agent

    Get your home in front of millions of buyers by listing it on Zillow.

    Learn how to do it

    Sell it yourself

    Take full control of how buyers see your home on Zillow by listing For Sale by Owner (FSBO).

    List your home

    What's special

    Home officeFamily roomStorage closetExtra living spaceOpen conceptSolar panelsSchubert floor plan
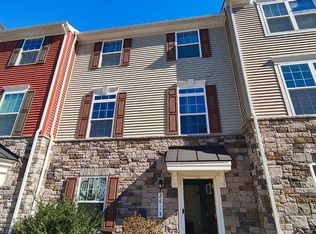
    Welcome to 2619 Wheatland Station Way!! NO ELECTRIC BILL! This well-maintained, move-in-ready townhome is filled with upgrades and options! This townhouse is the Schubert floor plan, one of the largest floor plans available in Wheatland Station! Another plus, that living at Wheatland Station Way will be a commuter’s dream! Enjoy the convenience of being within one mile of the Spotsylvania VRE Station and minutes from I-95. As you enter 2619 Wheatland Station Way, on the first level, you will notice plenty of space to move around! You will find French doors leading into a flex room. You can make this flex room an extra living space, a home office, or a guest suite, whichever strikes your fancy. There is also a full bathroom, storage closet, utility room, and access to the 2-car garage. Another great feature is you can access the utility room from either the garage or inside the home. The open concept second level boasts tons of natural light. The dining area and family room are spacious enough for entertaining yet separated enough for everyday living. The heart of this home is its expansive kitchen, designed for easy entertainment and everyday enjoyment. There are tons of storage space, countertop space, and a huge pantry. The layout of the main living space and upgraded large kitchen island will make this home an entertainer's dream. The upper level features a spectacular primary bedroom and bathroom. A true sanctuary! The primary bathroom features a soaking tub, 2 sink vanity, and a separate shower. The laundry room is right outside the primary bedroom! Talk about convenience! 2 great-size bedrooms and a full bathroom finish out the upper level. The solar panels make this home even better! The owner pays $26 a month to be connected to the grid. She has paid no electric bill since having the panels. The panels can generate up to 1200 kw of power.

    Zillow last checked:

    Listing updated:

    Listed by:

    Samantha Cutlip 540-809-0130,

    Plank Realty

    Bought with:

    SHERRI LYNN COVERT-BROWN, 0225239222

    Samson Properties

    Source: Bright MLS,MLS#: VASP2023622MLS Logo

    Facts & features

    Interior

    Bedrooms & bathrooms
    • Bedrooms: 3
    • Bathrooms: 4
    • Full bathrooms: 3
    • 1/2 bathrooms: 1
    • Main level bathrooms: 1
    Basement
    • Area: 924
    Heating
    • Forced Air, Natural Gas
    Cooling
    • Central Air, Electric
    Appliances
    • Included: Dishwasher, Disposal, Refrigerator, Ice Maker, Self Cleaning Oven, Water Dispenser, Water Heater, Microwave, Energy Efficient Appliances, Oven/Range - Gas, Stainless Steel Appliance(s), Gas Water Heater
    • Laundry: Washer/Dryer Hookups Only
    Features
    • Attic, Kitchen - Table Space, Kitchen - Country, Primary Bath(s), Open Floorplan, Breakfast Area, Dining Area, Family Room Off Kitchen, Kitchen Island, Pantry, Recessed Lighting, Upgraded Countertops, Walk-In Closet(s), Dry Wall, 9'+ Ceilings
    • Flooring: Carpet, Ceramic Tile, Hardwood, Other, Wood
    • Doors: Insulated
    • Windows: Screens, Insulated Windows
    • Basement: Full,Front Entrance,Garage Access,Heated
    • Has fireplace: No
    Interior area
    • Total structure area: 2,772
    • Total interior livable area: 2,332 sqft
    • Finished area above ground: 1,848
    • Finished area below ground: 484

    Property

    Parking
    • Total spaces: 2
    • Parking features: Garage Faces Rear, Garage Door Opener, Inside Entrance, Attached, Driveway
    • Attached garage spaces: 2
    • Has uncovered spaces: Yes
    Accessibility
    • Accessibility features: None
    Features
    • Levels: Three
    • Stories: 3
    • Exterior features: Sidewalks, Street Lights
    • Pool features: Community
    Lot
    • Size: 1,452 Square Feet
    • Features: Other
    Details
    • Additional structures: Above Grade, Below Grade
    • Parcel number: 37M167
    • Zoning: P12
    • Special conditions: Standard

    Construction

    Type & style
    • Home type: Townhouse
    • Architectural style: Colonial
    • Property subtype: Townhouse
    Materials
    • Stone, Vinyl Siding
    • Foundation: Slab
    • Roof: Asphalt,Shingle
    Condition
    • New construction: No
    • Year built: 2019
    Details
    • Builder model: SCHUBERT
    • Builder name: RYAN HOMES

    Utilities & green energy

    • Sewer: Public Sewer
    • Water: Public
    Green energy
    • Energy efficient items: Appliances, Home Energy Management, HVAC

    Community & HOA

    Community
    • Security: Smoke Detector(s), Carbon Monoxide Detector(s), Security System
    • Subdivision: Wheatland Station
    HOA
    • Has HOA: Yes
    • Amenities included: Common Grounds, Clubhouse, Pool
    • Services included: Pool(s), Snow Removal, Trash
    • HOA fee: $114 monthly
    Location
    • Region: Fredericksburg

    Financial & listing details

    • Price per square foot: $183/sqft
    • Tax assessed value: $336,600
    • Annual tax amount: $2,483
    • Date on market: 3/18/2024
    • Listing agreement: Exclusive Right To Sell
    • Listing terms: FHA,Conventional,Cash,USDA Loan,VA Loan,VHDA,Other
    • Ownership: Fee Simple

    Price history

    DateEventPrice
    6/28/2024Sold$426,000-0.9%$183/sqft
    Source: Bright MLS #VASP2023622 Report a problem
    5/15/2024Contingent$430,000$184/sqft
    Source: Bright MLS #VASP2023622 Report a problem
    5/1/2024Price change$430,000-2.3%$184/sqft
    Source: Bright MLS #VASP2023622 Report a problem
    4/23/2024Price change$440,000-1.1%$189/sqft
    Source: Bright MLS #VASP2023622 Report a problem
    4/12/2024Price change$445,000-0.7%$191/sqft
    Source: Bright MLS #VASP2023622 Report a problem
    4/3/2024Price change$448,000-0.4%$192/sqft
    Source: Bright MLS #VASP2023622 Report a problem
    3/18/2024Listed for sale$450,000+28.6%$193/sqft
    Source: Bright MLS #VASP2023622 Report a problem
    5/6/2021Sold$350,000+22.8%$150/sqft
    Source: Public Record Report a problem
    5/1/2019Sold$285,000$122/sqft
    Source: Public Record Report a problem

    Public tax history

    YearProperty taxesTax assessment
    2025$3,000 $408,600
    2024$3,000 +15.5%$408,600 +21.4%
    2023$2,598 +4.6%$336,600
    2022$2,483 +10.3%$336,600 +21%
    2021$2,251 $278,100
    2020$2,251 +264.9%$278,100 +282%
    2019$617 $72,800
    Find assessor info on the county website

    Neighborhood: 22408

    Nearby schools

    GreatSchools rating
    Schools provided by the listing agent
    • High: Massaponax
    • District: Spotsylvania County Public Schools

    Source: Bright MLS. This data may not be complete. We recommend contacting the local school district to confirm school assignments for this home.

    Get a cash offer in 3 minutes
    Find out how much your home could sell for in as little as 3 minutes with a no-obligation cash offer.
    Estimated market value
    $438,000
    Get a cash offer in 3 minutes
    Find out how much your home could sell for in as little as 3 minutes with a no-obligation cash offer.
    Estimated market value
    $438,000