Outstanding "Manor" model in the sought-after community of Heritage Park! This home has been lovingly maintained starting with the meticulous landscaping complimented by modern lighting for 24/7 curb appeal! The kitchen has been beautifully remodeled, and boasts granite countertops, 42 inch cabinetry, under-cab lighting, tile backsplash, stainless steel appliances, and a very convenient center island/breakfast bar. Just a step away is the family room featuring a classic brick fireplace, built in shelving, and access to the laundry room, oversized one car garage, and updated powder room. The second level has a full bathroom, four bedrooms including the primary bedroom featuring its own full bathroom, and the original attic was converted to a MASSIVE office which could be used as a possible 5th bedroom! The large maintenance free deck overlooks the spacious backyard with an in-ground pool. Additional features include: foyer entry, formal living room and dining room, updated windows & central air conditioning. Just a short walk away from the community park, and just minutes from Newark, Hockessin, a vast selection of restaurants and shopping, and major routes making your commute a breeze! This home is a true demonstration of pride of homeownership!
Sold for $468,000
$468,000
2619 Whittier Pl, Wilmington, DE 19808
4beds
1,725sqft
Single Family Residence
Built in 1963
10,019 Square Feet Lot
$479,900 Zestimate®
$271/sqft
$2,837 Estimated rent
Home value
$479,900
$456,000 - $504,000
$2,837/mo
Zestimate® history
Owner options
List your home for rent
$2,837/mo
Rent Zestimate®
Find your next renter with Zillow Rental Manager. Plus, with online applications, you can quickly screen prospective tenants – for free.
$2,837/mo
Rent Zestimate®
Refinance and save
$2,831/mo
Est. payment
Refinancing to a lower rate could help reduce your monthly payments and save thousands over the life of the loan.
$2,831/mo
Est. payment
Explore your selling options
Work with a Zillow partner agent
Leverage their expertise and Zillow's premium Showcase listings to get your home seen by more buyers.
Get startedList with your own agent
Get your home in front of millions of buyers by listing it on Zillow.
Learn how to do itSell it yourself
Take full control of how buyers see your home on Zillow by listing For Sale by Owner (FSBO).
List your homeWhat's special
Massive officeCentral air conditioningCenter islandUpdated windowsModern lightingJust minutes from newarkClassic brick fireplace
Zillow last checked:
Listing updated:
Listed by:
Matthew Dutt 302-757-5401,
RE/MAX Elite
Bought with:
Angela Allen, RA-0031073
Patterson-Schwartz-Hockessin
Source: Bright MLS,MLS#: DENC2061094
Facts & features
Interior
Bedrooms & bathrooms
- Bedrooms: 4
- Bathrooms: 3
- Full bathrooms: 2
- 1/2 bathrooms: 1
- Main level bathrooms: 1
Rooms
- Room types: Living Room, Dining Room, Primary Bedroom, Bedroom 2, Bedroom 3, Bedroom 4, Kitchen, Family Room, Foyer, Laundry, Office
Basement
- Area: 0
Heating
- Forced Air, Oil
Cooling
- Central Air, Electric
Appliances
- Included: Electric Water Heater
- Laundry: Laundry Room
Features
- Ceiling Fan(s), Kitchen Island, Primary Bath(s)
- Flooring: Carpet
- Basement: Unfinished
- Has fireplace: No
Interior area
- Total structure area: 1,725
- Total interior livable area: 1,725 sqft
- Finished area above ground: 1,725
- Finished area below ground: 0
Property
Parking
- Total spaces: 3
- Parking features: Garage Faces Front, Attached, Driveway
- Attached garage spaces: 1
- Uncovered spaces: 2
Accessibility
- Accessibility features: None
Features
- Levels: Two
- Stories: 2
- Has private pool: Yes
- Pool features: Private
Lot
- Size: 10,019 Square Feet
- Dimensions: 60.00 x 128.60
Details
- Additional structures: Above Grade, Below Grade
- Parcel number: 08043.40122
- Zoning: NC6.5
- Special conditions: Standard
Construction
Type & style
- Home type: SingleFamily
- Architectural style: Colonial
- Property subtype: Single Family Residence
Materials
- Brick, Vinyl Siding
- Foundation: Block
Condition
- New construction: No
- Year built: 1963
Details
- Builder model: "The Manor"
- Builder name: Frank Robino
Utilities & green energy
- Electric: Circuit Breakers
- Sewer: Public Sewer
- Water: Public
Community & HOA
Community
- Subdivision: Heritage Park
HOA
- Has HOA: No
Location
- Region: Wilmington
Financial & listing details
- Price per square foot: $271/sqft
- Tax assessed value: $70,900
- Annual tax amount: $2,339
- Date on market: 5/9/2024
- Listing agreement: Exclusive Right To Sell
- Inclusions: The Basement Shelving, Dehumidifier, Window Unit A / C In The Office, Front Porch Table And Chairs, Deck / Yard Storage Boxes, Shed, Pool Furniture In The Shed, Table And Chair Set On The Deck, And All Existing Appliances Are Included In As-is Where-is Condition.
- Exclusions: The Couch / Chair Set On The Deck, Couch / Chair Set By The Pool, Shelving In The Garage, And All Other Remaining Personal Property.
- Ownership: Fee Simple
Price history
| Date | Event | Price |
|---|---|---|
| 6/18/2024 | Sold | $468,000-0.4%$271/sqft |
Source:  Bright MLS #DENC2061094 Report a problem Bright MLS #DENC2061094 Report a problem | ||
| 5/14/2024 | Pending sale | $469,900$272/sqft |
Source: Bright MLS #DENC2061094 Report a problem | ||
| 5/9/2024 | Listed for sale | $469,900$272/sqft |
Source: Bright MLS #DENC2061094 Report a problem | ||
Public tax history
| Year | Property taxes | Tax assessment |
|---|---|---|
| 2025 | -- | $411,900 +481% |
| 2024 | $2,620 +13.4% | $70,900 |
| 2023 | $2,311 -1.2% | $70,900 |
| 2022 | $2,339 +0% | $70,900 |
| 2021 | $2,338 -0.3% | $70,900 |
| 2020 | $2,346 +0.2% | $70,900 |
| 2019 | $2,342 +3.3% | $70,900 |
| 2017 | $2,268 +4.7% | $70,900 |
| 2016 | $2,166 | $70,900 |
| 2015 | $2,166 +6.7% | $70,900 |
| 2014 | $2,029 | $70,900 |
| 2013 | -- | $70,900 |
| 2012 | -- | $70,900 |
| 2011 | -- | $70,900 |
| 2010 | -- | $70,900 +4.7% |
| 2009 | -- | $67,700 |
| 2008 | -- | $67,700 |
| 2007 | -- | $67,700 |
| 2006 | -- | $67,700 |
| 2005 | -- | $67,700 |
| 2004 | -- | $67,700 |
| 2003 | -- | $67,700 |
| 2002 | -- | $67,700 |
| 2001 | -- | $67,700 |
Find assessor info on the county website
Neighborhood: 19808
Nearby homes
- $410,8004 bd3 ba2k sqft2617 Whittier Pl, Wilmington, DE 19808Off Market
- $345,0003 bd1 ba1.8k sqft2621 Whittier Pl, Wilmington, DE 19808Off Market
- $420,6004 bd2 ba2.2k sqft2643 Whitman Dr, Wilmington, DE 19808Off Market
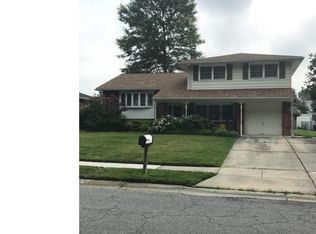
- $431,9004 bd2 ba2k sqft2640 Heritage Farm Dr, Wilmington, DE 19808Off Market
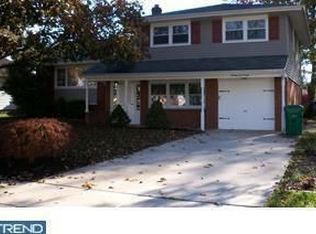
- $411,0003 bd2 ba1.6k sqft2642 Heritage Farm Dr, Wilmington, DE 19808Off Market
- $403,3004 bd3 ba1.7k sqft2638 Heritage Farm Dr, Wilmington, DE 19808Off Market
- $350,9003 bd1 ba2k sqft2615 Whittier Pl, Wilmington, DE 19808Off Market
- $404,0004 bd2 ba2.1k sqft2614 Whittier Pl, Wilmington, DE 19808Off Market
Nearby schools
GreatSchools rating
- 8/10Heritage Elementary SchoolGrades: K-5Distance: 0.3 mi
- 1/10Skyline Middle SchoolGrades: 6-8Distance: 0.5 mi
- 3/10Dickinson (John) High SchoolGrades: 6-12Distance: 0.6 mi
Schools provided by the listing agent
- District: Red Clay Consolidated
Source: Bright MLS. This data may not be complete. We recommend contacting the local school district to confirm school assignments for this home.
Get a cash offer in 3 minutes
Find out how much your home could sell for in as little as 3 minutes with a no-obligation cash offer.
Estimated market value
$479,900
Get a cash offer in 3 minutes
Find out how much your home could sell for in as little as 3 minutes with a no-obligation cash offer.
Estimated market value
$479,900
- Delaware
- New Castle County
- Wilmington
- 19808
- 2619 Whittier Pl
Nearby cities
Nearby neighborhoods
Nearby zip codes
Other Wilmington Topics
