Skip main navigation
Off market
Street View
  • $809,500

    2619 Woods Ln, Garland, TX 75044

    3beds
    4baths
    4,035sqft
    SingleFamily
    Built in 2000
    0.36 Acres Lot
    $809,500 Zestimate®
    $201/sqft
    $4,319 Estimated rent

    Home value

    $809,500

    $753,000 - $866,000

    $4,319/mo

    Zestimate® history
    Loading
    Loading...

    Owner options

    List your home for rent

    $4,319/mo

    Rent Zestimate®

    Find your next renter with Zillow Rental Manager. Plus, with online applications, you can quickly screen prospective tenants – for free.

    Learn more

    $4,319/mo

    Rent Zestimate®

    Refinance and save

    $5,582/mo

    Est. payment

    Refinancing to a lower rate could help reduce your monthly payments and save thousands over the life of the loan.

    See today's rates

    $5,582/mo

    Est. payment

    Explore your selling options

    Work with a Zillow partner agent

    Leverage their expertise and Zillow's premium Showcase listings to get your home seen by more buyers.

    Get started

    List with your own agent

    Get your home in front of millions of buyers by listing it on Zillow.

    Learn how to do it

    Sell it yourself

    Take full control of how buyers see your home on Zillow by listing For Sale by Owner (FSBO).

    List your home

    What's special

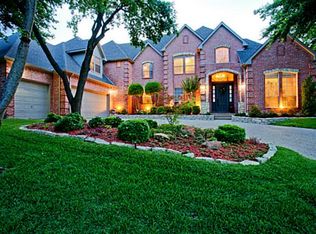
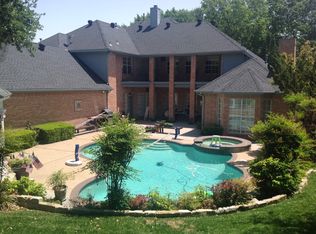
    This outstanding, 2-story Hill Country home was carefully designed by the current and only owner and beautifully constructed by builder Gary Wilson. Beginning with the set-back, impressive stone and concrete stucco elevation boasting a flagstone walkway and extended front porch through to the delightful backyard, this home deserves the attention of discerning buyers. Amazing, soaring and beamed ceilings, prevalent scraped wood floors and sizeable rooms are featured in an exceptional floorplan with most of the living space on the first floor. A wrought iron front door invites you into the welcoming Entry where the wood floors are introduced and views are available of the backyard and the Great Room. To the right is a generous Study with several built-ins including a desk. Offering top Viking appliances including a 6-burner, free-standing range, warming drawer, an additional wall oven and a stunning vent mechanism, a SubZero refrigerator, Asko dishwasher, granite counters and backsplash, center island with 2nd sink and travertine floor, the dream Kitchen must be seen. The Kitchen is open to a nice-size Breakfast Nook with striking built-in hutch. The over-sized, dramatic Family Room with high ceiling, floor-to-ceiling fireplace, built-ins, beam ceiling, Wet Bar, walk-in Wine Area and 2 sets of double doors to the backyard, is quite memorable and clearly the "hub" of family gathering, relaxation and entertaining. The fabulous Master Retreat includes a jumbo Bedroom with over-sized sitting area, and His and Her Bath areas with travertine flooring, soaking tub, walk-in shower and tile counters. There is also a Guest Bedroom on this floor with a Full Bath, a Half Bath and a Utility Room with designer counter and custom sink. On the 2nd floor you arrive at a Loft Area, There is a Bedroom and a Full Bath. The bi-level backyard with wood and iron fence offers a covered Patio with tongue-and-groove ceiling, slate decking, uncovered Patio, impressive stone wall and covered pathway to the detached 2-car garage.

    This property is off market, which means it's not currently listed for sale or rent on Zillow. This may be different from what's available on other websites or public sources.
    Facts & features

    Interior

    Bedrooms & bathrooms
    • Bedrooms: 3
    • Bathrooms: 4
    Heating
    • Other
    Cooling
    • Central
    Features
    • Has fireplace: Yes
    Interior area
    • Total interior livable area: 4,035 sqft

    Property

    Parking
    • Total spaces: 2
    • Parking features: Garage - Attached
    Features
    • Exterior features: Brick
    Lot
    • Size: 0.36 Acres
    Details
    • Parcel number: 26579970010170000

    Construction

    Type & style
    • Home type: SingleFamily
    Materials
    • Frame
    • Foundation: Slab
    • Roof: Other
    Condition
    • Year built: 2000

    Community & HOA

    HOA
    • Has HOA: Yes
    • HOA fee: $75 monthly
    Location
    • Region: Garland

    Financial & listing details

    • Price per square foot: $201/sqft
    • Tax assessed value: $745,300
    • Annual tax amount: $3,184

    Price history

    DateEventPrice
    10/25/2013Sold--
    Source: Agent Provided Report a problem
    9/21/2013Listed for sale$449,900$111/sqft
    Source: Keller Williams - Frisco #12010025 Report a problem

    Public tax history

    YearProperty taxesTax assessment
    2025$3,184 +8.8%$745,300 -1.2%
    2024$2,927 +7.5%$754,230
    2023$2,721 +3.5%$754,230 +14.3%
    2022$2,630 +13.9%$660,000 +41%
    2021$2,309 -2%$468,120 +1.8%
    2020$2,355 +3.4%$460,000 +4.5%
    2019$2,277 -1.5%$440,140
    2018$2,312 -77.6%$440,140
    2017$10,324 -1.5%$440,140 -1.5%
    2016$10,483 +5.2%$446,970 +4.9%
    2015$9,963 $426,100
    2014$9,963 $426,100
    2013-- --
    2012-- --
    2011-- --
    2010-- --
    2009-- --
    2008-- --
    2007-- --
    2005-- --
    2004-- --
    2003-- --
    2002-- --
    2001-- --
    Find assessor info on the county website

    Neighborhood: Spring Park

    Nearby schools

    GreatSchools rating
    Get a cash offer in 3 minutes
    Find out how much your home could sell for in as little as 3 minutes with a no-obligation cash offer.
    Estimated market value
    $809,500
    Get a cash offer in 3 minutes
    Find out how much your home could sell for in as little as 3 minutes with a no-obligation cash offer.
    Estimated market value
    $809,500