Spacious 4-Bedroom Home with Vaulted Ceilings & 2-Car Garage
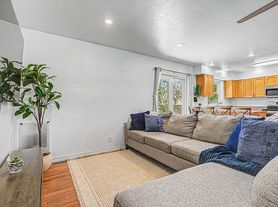
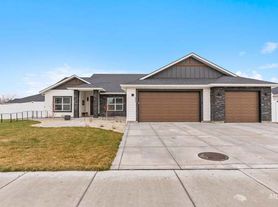
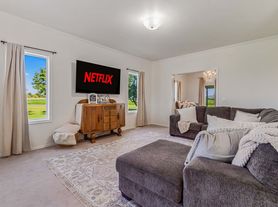
Welcome home to this spacious 4-bedroom, 2-bathroom residence in Burley, Idaho! Designed with comfortable living in mind, this home features vaulted ceilings that create a bright, open, and inviting atmosphere throughout the main living areas.
The generously sized primary bedroom offers a walk-in closet, providing plenty of storage space, while three additional bedrooms offer flexibility for family, guests, a home office, or hobbies. Convenient washer and dryer hookups make laundry day a breeze.
Step outside and enjoy the convenience of a 2-car attached garage, providing secure, covered parking along with additional room for storage, tools, or projects.
With its spacious layout, thoughtful features, and comfortable residential setting, this Burley home offers the perfect blend of space, convenience, and everyday functionality.
Apply online at www.southhillspm.
Rent $1,995.00
Deposit $1,995.00
One Time Move-in Fee $100.00
Tenant pays all utilities. Tenant is responsible for landscaping maintenance.
Unit includes W/D hook-ups. Yard is not fully fenced.
Pets accepted with additional $300.00 per pet refundable deposit, $50.00 per pet pet documentation fee & $50.00 pet rent per pet, per month. Limit of two pets per unit.
Service/Companion animals accepted with proper verification.
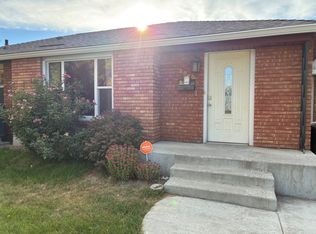
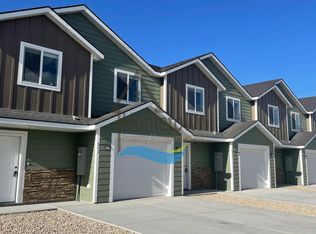
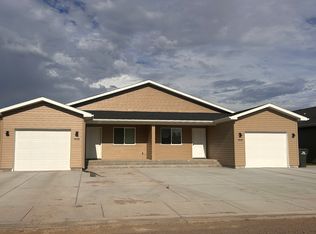
*Photos & video of similar units. Renter to verify all.
*Any person 18 years or older must submit an individual application & pay the $50 per person application fee.
House for rent
Single family residence
Available Mon Oct 19 2026
Cats, dogs OK
Attached garage parking
What's special
Washer and dryer hookupsSecure covered parkingWalk-in closetGenerously sized primary bedroomVaulted ceilings
- 5 days |
- -- |
- -- |
Zillow last checked:
Listing updated:
Travel times

Let’s turn your rent into credit progress
Build credit history with every on-time payment and get credit for the payment you’re already making.
Facts & features
Interior
Bedrooms & bathrooms
- Bedrooms: 4
- Bathrooms: 2
- Full bathrooms: 2
Appliances
- Included: Dishwasher, Microwave Oven, Refrigerator, Washer/Dryer Hookups
Features
- Range/Oven, Walk In Closet, Walk-in Closet
Interior area
- Total interior livable area: 1,319 sqft
Property
Parking
- Parking features: Attached, Garage
- Has attached garage: Yes
- Details: Contact manager
Features
- Exterior features: Range/Oven, RangeOven, Vaulted Ceilngs
Details
- Additional structures: Garage(s)
- Parcel number: RPBGP210040130
Construction
Type & style
- Home type: SingleFamily
- Property subtype: Single Family Residence
Community & HOA
Location
- Region: Burley
Financial & listing details
- Lease term: Contact For Details
Nearby apartments for rent

Price history
| Date | Event | Price |
|---|---|---|
| 10/12/2026 | Listed for rent | $1,995$2/sqft |
Source: Zillow Rentals Report a problem | ||
| 10/8/2026 | Sold | -- |
Source:  IMLS #98998863 Report a problem IMLS #98998863 Report a problem | ||
| 9/16/2026 | Pending sale | $318,000$241/sqft |
Source: IMLS #98998863 Report a problem | ||
| 8/27/2026 | Listed for sale | $318,000$241/sqft |
Source: IMLS #98998863 Report a problem | ||
| 9/24/2012 | Sold | -- |
Source: IMLS #98490521 Report a problem | ||