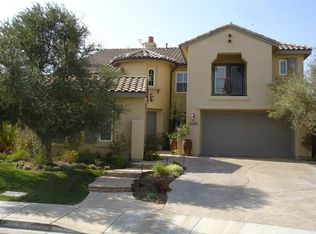
Welcome to this gorgeous Executive home and discover elevated living in this 5-bedroom, 4-bath estate nestled at the end of a cul-de sac on a sprawling 12,000 sq. ft. lot in the highly desired Westridge neighborhood. Offering nearly 3,400 sq. ft. of open-concept living, this home perfectly blends modern farmhouse style with timeless esthetics. Step inside to find soaring cathedral ceilings, rich wood floors, custom built ins, plantation shutters, soft inviting paint selections, and an abundance of natural light streaming through large windows. The gourmet kitchen features a large center island, granite countertops, glass display cabinetry, built in refrigerator, and under-cabinet lighting. The kitchen flows seamlessly into the spacious great room accented by a cozy fireplace and incredible views and access to the gorgeous backyard...absolutely perfect for entertaining. Upstairs, retreat to the luxurious Primary Suite with panoramic backyard views, a huge walk-in closet, and a spa-like ensuite bath with a mosaic-tiled soaking tub, custom walk-in shower, dual vanities with quartz counters, and a makeup station. Generously sized secondary bedrooms with views of the neighborhood and all having ample closet space. The hall bath has double vanities and a private shower/water closet. Enjoy a built-in office nook perfect for the home office or homework station. Outside, enjoy one of the largest backyards in the neighborhood with a large grassy area, multiple patios, a custom shed, and a cozy fire pit. Located minutes from award-winning schools, shopping, beautiful parks, and easy access to the 5 freeway. HOA amenities include multiple pools, parks, and scenic walking trails, making it the perfect blend of convenience and luxury.
Sold for $1,499,000
Street View
Listed by: Coldwell Banker Quality Properties • Rebecca Locke • Contact: 818-725-2500
Bought with: Coldwell Banker Quality Properties
Tax assessed value
$1,499,000
26190 Lone Rock Ct, Valencia, CA 91381
5beds
3,382sqft
Single Family Residence
Built in 2003
0.27 Acres Lot
$1,451,800 Zestimate®
$443/sqft
$5,621 Estimated rent
Home value
$1,451,800
$1.38M - $1.52M
$5,621/mo
Zestimate® history
Owner options
List your home for rent
$5,621/mo
Rent Zestimate®
Find your next renter with Zillow Rental Manager. Plus, with online applications, you can quickly screen prospective tenants – for free.
$5,621/mo
Rent Zestimate®
Refinance and save
$9,932/mo
Est. payment
Refinancing to a lower rate could help reduce your monthly payments and save thousands over the life of the loan.
$9,932/mo
Est. payment
Explore your selling options
Work with a Zillow partner agent
Leverage their expertise and Zillow's premium Showcase listings to get your home seen by more buyers.
Get startedList with your own agent
Get your home in front of millions of buyers by listing it on Zillow.
Learn how to do itSell it yourself
Take full control of how buyers see your home on Zillow by listing For Sale by Owner (FSBO).
List your homeWhat's special
Zillow last checked:
Listing updated:
Listed by:
Rebecca Locke DRE #01818907 323-839-9972,
Coldwell Banker Quality Properties
Bought with:
Rebecca Locke, DRE #01818907
Coldwell Banker Quality Properties
Source: CRMLS,MLS#: SR24190884 Originating MLS: California Regional MLS
Originating MLS: California Regional MLSFacts & features
Interior
Bedrooms & bathrooms
- Bedrooms: 5
- Bathrooms: 3
- Full bathrooms: 2
- 1/2 bathrooms: 1
- Main level bathrooms: 1
- Main level bedrooms: 1
Rooms
- Room types: Bathroom, Bedroom, Den, Entry/Foyer, Family Room, Foyer, Great Room, Kitchen, Primary Bathroom, Primary Bedroom, Office, Pantry, Dining Room
Bedroom
- Features: Bedroom on Main Level
Bathroom
- Features: Bathroom Exhaust Fan, Bathtub, Dual Sinks, Granite Counters, Linen Closet, Stone Counters, Remodeled, Separate Shower, Tub Shower, Upgraded
Bathroom
- Features: Jack and Jill Bath
Other
- Features: Dressing Area
Kitchen
- Features: Kitchen Island, Kitchen/Family Room Combo, Quartz Counters, Stone Counters, Walk-In Pantry
Heating
- Central
Cooling
- Central Air
Appliances
- Included: Dishwasher, Gas Cooktop, Disposal, Gas Oven, Microwave, Refrigerator, Range Hood, Water Heater
- Laundry: Laundry Room
Features
- Breakfast Bar, Built-in Features, Breakfast Area, Crown Molding, Cathedral Ceiling(s), Separate/Formal Dining Room, Granite Counters, High Ceilings, Open Floorplan, Pantry, Stone Counters, Recessed Lighting, Storage, Two Story Ceilings, Wired for Sound, Bedroom on Main Level, Dressing Area, Entrance Foyer, Jack and Jill Bath, Primary Suite, Walk-In Pantry
- Flooring: Carpet, Tile, Wood
- Windows: Screens, Shutters
- Has fireplace: Yes
- Fireplace features: Family Room, Living Room
- Common walls with other units/homes: No Common Walls
Interior area
- Total interior livable area: 3,382 sqft
Property
Parking
- Total spaces: 3
- Parking features: Driveway, Garage Faces Front, Garage
- Attached garage spaces: 3
Features
- Levels: Two
- Stories: 2
- Entry location: Ground
- Patio & porch: Concrete, Covered, Front Porch, Patio, Porch, Wood
- Exterior features: Fire Pit
- Pool features: Association
- Has spa: Yes
- Spa features: Association
- Has view: Yes
- View description: Neighborhood
Lot
- Size: 0.27 Acres
- Features: 0-1 Unit/Acre
Details
- Parcel number: 2826155030
- Zoning: LCA2
- Special conditions: Notice Of Default
Construction
Type & style
- Home type: SingleFamily
- Architectural style: Traditional
- Property subtype: Single Family Residence
Materials
- Stucco
- Foundation: Slab
Condition
- Turnkey
- New construction: No
- Year built: 2003
Utilities & green energy
- Sewer: Public Sewer
- Water: Public
- Utilities for property: Natural Gas Connected, Sewer Connected, Water Connected
Community & HOA
Community
- Features: Biking, Golf, Hiking, Street Lights, Suburban, Sidewalks
- Subdivision: Masters (Mstrs)
HOA
- Has HOA: Yes
- Amenities included: Sport Court, Maintenance Grounds, Picnic Area, Playground, Pool, Recreation Room, Spa/Hot Tub
- HOA fee: $148 monthly
- HOA name: Valencia Westridge
- HOA phone: 661-294-9474
Location
- Region: Valencia
Financial & listing details
- Price per square foot: $443/sqft
- Tax assessed value: $1,499,000
- Annual tax amount: $19,963
- Date on market: 9/13/2024
- Cumulative days on market: 12 days
- Listing terms: Submit
- Road surface type: Paved
Price history
| Date | Event | Price |
|---|---|---|
| 10/29/2024 | Sold | $1,499,000+36.3%$443/sqft |
Source:  CRMLS #SR24190884 Report a problem CRMLS #SR24190884 Report a problem | ||
| 7/15/2020 | Sold | $1,100,000+3.3%$325/sqft |
Source: CRISNet / SRAR #SR20091662 Report a problem | ||
| 6/19/2020 | Pending sale | $1,065,000$315/sqft |
Source: Pinnacle Estate Properties, Inc. #SR20091662 Report a problem | ||
| 5/14/2020 | Listed for sale | $1,065,000+88.5%$315/sqft |
Source: Pinnacle Estate Properties, Inc. #SR20091662 Report a problem | ||
| 7/10/2003 | Sold | $565,000$167/sqft |
Source: Public Record Report a problem | ||
Public tax history
| Year | Property taxes | Tax assessment |
|---|---|---|
| 2025 | $19,963 +26.4% | $1,499,000 +28.4% |
| 2024 | $15,795 +3% | $1,167,326 +2% |
| 2023 | $15,342 +1.4% | $1,144,439 +2% |
| 2022 | $15,123 +1.6% | $1,122,000 +2% |
| 2021 | $14,878 +2.8% | $1,100,000 +39.4% |
| 2020 | $14,472 +31.2% | $789,119 +2% |
| 2019 | $11,032 +4.4% | $773,647 +2% |
| 2018 | $10,562 | $758,479 +2% |
| 2017 | $10,562 +3% | $743,608 +2% |
| 2016 | $10,256 +3.7% | $729,028 +1.5% |
| 2015 | $9,890 +2.3% | $718,079 +2% |
| 2014 | $9,670 | $704,013 +2.5% |
| 2012 | -- | $687,091 +2% |
| 2011 | -- | $673,619 +0.8% |
| 2010 | -- | $668,585 -0.2% |
| 2009 | -- | $670,174 +2% |
| 2008 | -- | $657,034 +2% |
| 2007 | -- | $644,152 +2% |
| 2006 | -- | $631,522 |
| 2005 | -- | $631,522 +4% |
| 2004 | -- | $607,000 +280.8% |
| 2003 | -- | $159,400 |
Find assessor info on the county website
Neighborhood: 91381
Nearby homes
- $1,460,5004 bd4 ba3.6k sqft26184 Lone Rock Ct, Valencia, CA 91381Off Market
- $1,699,6005 bd5 ba4.3k sqft26185 Lone Rock Ct, Valencia, CA 91381Off Market
- $1,706,4005 bd5 ba3.3k sqft26178 Lone Rock Ct, Valencia, CA 91381Off Market
- $1,303,3004 bd4 ba3.3k sqft26179 Lone Rock Ct, Valencia, CA 91381Off Market
- $1,480,3005 bd4 ba3.6k sqft26172 Lone Rock Ct, Valencia, CA 91381Off Market
- $1,659,8005 bd5 ba3.9k sqft26173 Lone Rock Ct, Valencia, CA 91381Off Market
- $1,3005 bd5 ba4.3k sqft26167 Lone Rock Ct, Valencia, CA 91381For Rent
- $1,510,4006 bd5 ba4.1k sqft26166 Lone Rock Ct, Valencia, CA 91381Off Market
Nearby schools
GreatSchools rating
- 10/10Oak Hills Elementary SchoolGrades: K-6Distance: 0.2 mi
- 8/10Rancho Pico Junior High SchoolGrades: 7-8Distance: 0.4 mi
- 10/10West Ranch High SchoolGrades: 9-12Distance: 0.2 mi
Get a cash offer in 3 minutes
Find out how much your home could sell for in as little as 3 minutes with a no-obligation cash offer.
Estimated market value
$1,451,800
Get a cash offer in 3 minutes
Find out how much your home could sell for in as little as 3 minutes with a no-obligation cash offer.
Estimated market value
$1,451,800
- California
- Los Angeles County
- Stevenson Ranch
- 91381
- 26190 Lone Rock Ct
Nearby cities
Nearby zip codes
Other Stevenson Ranch Topics
