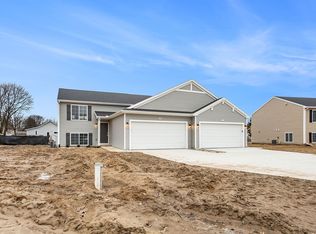

LimitedTime Offer: Sign your lease by March 31 and enjoy 1 month free rent. This floorplan offers a thoughtfully designed and efficient layout with 1,210 square feet, 2 bedrooms, and 2 bathrooms. It features an open-concept living area that connects the kitchen and great room, creating a comfortable space for everyday living. The private primary suite includes a walk-in closet and en-suite bath, while the second bedroom and full bath provide flexibility for guests or home office use. Built with energy efficiency in mind, this duplex combines modern features with low-maintenance living. Features / Amenities 1,210 sq. ft. per unit 2 bedrooms and 2 bathrooms Open-concept kitchen and great room Stainless steel appliance package Washer and dryer included Primary suite with walk-in closet and private bath Two-car attached garage per unit Central air conditioning Built to meet RESNET Energy Smart Rating, which may help reduce monthly utility costs 24/7 maintenance support Photos are of the floorplan; colors and finishes may vary. Decks, patios, and slider doors may vary based on lot orientation.
This property is not currently displayed as for sale or rent on Zillow. This may be different from what's on other websites or public sources.