Skip main navigation
Sold for $1,000,000
  • $1,000,000

    26190 Ocala Cir, Chantilly, VA 20152

    4beds
    4,174sqft
    Single Family Residence
    Built in 2000
    8,276 Square Feet Lot
    $1,020,800 Zestimate®
    $240/sqft
    $4,438 Estimated rent

    Home value

    $1,020,800

    $970,000 - $1.07M

    $4,438/mo

    Zestimate® history
    Loading
    Loading...

    Owner options

    List your home for rent

    $4,438/mo

    Rent Zestimate®

    Find your next renter with Zillow Rental Manager. Plus, with online applications, you can quickly screen prospective tenants – for free.

    Learn more

    $4,438/mo

    Rent Zestimate®

    Refinance and save

    $6,066/mo

    Est. payment

    Refinancing to a lower rate could help reduce your monthly payments and save thousands over the life of the loan.

    See today's rates

    $6,066/mo

    Est. payment

    Explore your selling options

    Work with a Zillow partner agent

    Leverage their expertise and Zillow's premium Showcase listings to get your home seen by more buyers.

    Get started

    List with your own agent

    Get your home in front of millions of buyers by listing it on Zillow.

    Learn how to do it

    Sell it yourself

    Take full control of how buyers see your home on Zillow by listing For Sale by Owner (FSBO).

    List your home

    What's special

    Swimming poolBeautiful landscapingStylish fixturesFinished sunlight basementGorgeous hardwood floorWalkup rear entranceAmple bedrooms

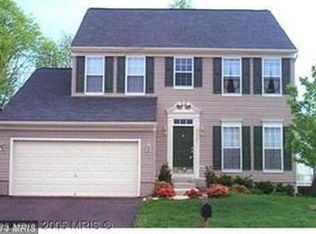
    Welcome to this captivating 4-bedroom, 3.5-bathroom colonial with fully rear entrance finished basement and with many upgrades: New paint throughout upper and first levels. Brand new gorgeous hardwood floor on the main level. Brand new nice carpet on the upper level. Brand new quartz countertops in kitchen and 2 upper bathrooms. Brand new gutter cover. Brand new appliances including SS 30"smart built-in wall electric convection oven combination with microwave, SS gas cooktop with downdraft vent, kitchen aid dishwasher. washer and dryer. Stylish fixtures complementing plentiful natural light, neutral decor. The expanded, generous 2 story family room with fireplace. Gourmet kitchen with a large island and bright morning room. Upper level with four ample bedrooms 2 full bath. Completely finished sunlight basement with walkup rear entrance and a full bathroom. Dual zone heating. Air duct cleaning recently done the whole house. Beautiful landscaping with some new gorgeous evergreen plants/bonsai. Community amenities including a swimming pool, tennis courts, basketball courts, tot lots and more. Minutes to shopping, dining, grocers, and major commuter routes.

    Zillow last checked:

    Listing updated:

    Listed by:

    Tuyet Bui 571-243-6776,

    Pearson Smith Realty, LLC,

    Co-Listing Agent: Tommy Tung Dao 512-999-6366,

    Pearson Smith Realty, LLC

    Bought with:

    Arif Khan, 0225201545

    Smart Realty, LLC

    Source: Bright MLS,MLS#: VALO2088952MLS Logo

    Facts & features

    Interior

    Bedrooms & bathrooms
    • Bedrooms: 4
    • Bathrooms: 4
    • Full bathrooms: 3
    • 1/2 bathrooms: 1
    • Main level bathrooms: 1
    Primary bedroom
    • Features: Flooring - Carpet
    • Level: Upper
    • Area: 225 Square Feet
    • Dimensions: 15 X 15
    Bedroom 2
    • Features: Flooring - Carpet
    • Level: Upper
    • Area: 108 Square Feet
    • Dimensions: 12 X 9
    Bedroom 3
    • Features: Flooring - Carpet
    • Level: Upper
    • Area: 120 Square Feet
    • Dimensions: 12 X 10
    Bedroom 4
    • Features: Flooring - Carpet
    • Level: Upper
    • Area: 121 Square Feet
    • Dimensions: 11 X 11
    Other
    • Level: Unspecified
    Basement
    • Features: Flooring - Other
    • Level: Lower
    Breakfast room
    • Features: Flooring - Vinyl
    • Level: Main
    • Area: 153 Square Feet
    • Dimensions: 17 X 9
    Dining room
    • Features: Flooring - Carpet
    • Level: Main
    • Area: 144 Square Feet
    • Dimensions: 12 X 12
    Family room
    • Features: Flooring - Carpet, Fireplace - Gas
    • Level: Main
    • Area: 221 Square Feet
    • Dimensions: 17 X 13
    Foyer
    • Features: Flooring - HardWood
    • Level: Main
    Kitchen
    • Features: Flooring - Vinyl
    • Level: Main
    • Area: 252 Square Feet
    • Dimensions: 21 X 12
    Laundry
    • Level: Unspecified
    Living room
    • Features: Flooring - Carpet
    • Level: Main
    • Area: 120 Square Feet
    • Dimensions: 12 X 10
    Other
    • Features: Flooring - Carpet
    • Level: Main
    • Area: 120 Square Feet
    • Dimensions: 12 X 10
    Heating
    • Heat Pump, Natural Gas
    Cooling
    • Ceiling Fan(s), Central Air, Electric
    Appliances
    • Included: Cooktop, Dishwasher, Disposal, Dryer, Exhaust Fan, Humidifier, Ice Maker, Oven, Refrigerator, Washer, Gas Water Heater
    • Laundry: Laundry Room
    Features
    • Breakfast Area, Kitchen - Country, Kitchen Island, Kitchen - Table Space, Dining Area, Primary Bath(s), Upgraded Countertops, Floor Plan - Traditional, Cathedral Ceiling(s), Tray Ceiling(s), 2 Story Ceilings, Dry Wall
    • Flooring: Wood
    • Doors: French Doors
    • Windows: Window Treatments
    • Basement: Full,Finished,Rear Entrance,Walk-Out Access
    • Number of fireplaces: 1
    • Fireplace features: Screen
    Interior area
    • Total structure area: 4,174
    • Total interior livable area: 4,174 sqft
    • Finished area above ground: 2,968
    • Finished area below ground: 1,206

    Property

    Parking
    • Total spaces: 2
    • Parking features: Garage Door Opener, Garage Faces Side, Off Street, On Street, Attached
    • Attached garage spaces: 2
    • Has uncovered spaces: Yes
    Accessibility
    • Accessibility features: Accessible Entrance
    Features
    • Levels: Three
    • Stories: 3
    • Patio & porch: Deck
    • Exterior features: Sidewalks
    • Pool features: Community
    • Fencing: Back Yard
    • Has view: Yes
    • View description: Garden
    Lot
    • Size: 8,276 sqft
    • Features: Corner Lot
    Details
    • Additional structures: Above Grade, Below Grade
    • Parcel number: 099355907000
    • Zoning: PDH4
    • Special conditions: Standard

    Construction

    Type & style
    • Home type: SingleFamily
    • Architectural style: Colonial
    • Property subtype: Single Family Residence
    Materials
    • Brick Front, Aluminum Siding
    • Foundation: Concrete Perimeter
    • Roof: Fiberglass
    Condition
    • New construction: No
    • Year built: 2000
    Details
    • Builder model: LYNNHURST
    • Builder name: RYAN HOMES

    Utilities & green energy

    • Sewer: Public Septic
    • Water: Public

    Community & neighborhood

    Security
    • Security features: Electric Alarm
    Location
    • Region: Chantilly
    • Subdivision: South Riding

    HOA & financial

    HOA
    • Has HOA: Yes
    • HOA fee: $99 monthly
    • Amenities included: Bike Trail, Community Center, Golf Club, Jogging Path, Pool, Tennis Court(s), Tot Lots/Playground, Common Grounds, Golf Course
    • Services included: Common Area Maintenance, Management, Pool(s), Recreation Facility, Reserve Funds, Snow Removal, Trash
    • Association name: SOUTH RIDING HOA

    Other

    Other facts
    • Listing agreement: Exclusive Right To Sell
    • Ownership: Fee Simple
    • Road surface type: Black Top

    Price history

    DateEventPrice
    4/28/2025Sold$1,000,000+0.5%$240/sqft
    Source: Bright MLS #VALO2088952 Report a problem
    3/27/2025Contingent$995,000$238/sqft
    Source: Bright MLS #VALO2088952 Report a problem
    3/20/2025Price change$995,000-2.4%$238/sqft
    Source: Bright MLS #VALO2088952 Report a problem
    3/12/2025Listed for sale$1,019,000$244/sqft
    Source: Bright MLS #VALO2088952 Report a problem
    3/7/2025Contingent$1,019,000$244/sqft
    Source: Bright MLS #VALO2088952 Report a problem
    3/5/2025Price change$1,019,000-3%$244/sqft
    Source: Bright MLS #VALO2088952 Report a problem
    2/27/2025Listed for sale$1,050,000+5.5%$252/sqft
    Source: Bright MLS #VALO2088952 Report a problem
    11/15/2024Listing removed$995,000$238/sqft
    Source: Bright MLS #VALO2082910 Report a problem
    10/31/2024Listed for sale$995,000+2.6%$238/sqft
    Source: Bright MLS #VALO2082910 Report a problem
    8/30/2024Sold$970,000-1.9%$232/sqft
    Source: Bright MLS #VALO2076104 Report a problem
    8/22/2024Pending sale$989,000$237/sqft
    Source: Bright MLS #VALO2076104 Report a problem
    8/9/2024Contingent$989,000$237/sqft
    Source: Bright MLS #VALO2076104 Report a problem
    7/24/2024Listed for sale$989,000+106%$237/sqft
    Source: Bright MLS #VALO2076104 Report a problem
    9/4/2022Listing removed--
    Source: Zillow Rental Manager Report a problem
    8/31/2022Price change$3,250-7.1%$1/sqft
    Source: Zillow Rental Manager Report a problem
    8/20/2022Listed for rent$3,500+25%$1/sqft
    Source: Zillow Rental Manager Report a problem
    4/20/2018Listing removed$2,800$1/sqft
    Source: Evergreen Real Estate, Inc #1000262972 Report a problem
    3/13/2018Listed for rent$2,800+3.9%$1/sqft
    Source: Evergreen Real Estate, Inc #1000262972 Report a problem
    1/12/2018Listing removed$2,695$1/sqft
    Source: Evergreen Real Estate, Inc #1004129041 Report a problem
    12/1/2017Price change$2,695-3.6%$1/sqft
    Source: Evergreen Real Estate, Inc #1004129041 Report a problem
    11/12/2017Listed for rent$2,795$1/sqft
    Source: Evergreen Real Estate, Inc #1004129041 Report a problem
    10/16/2003Sold$480,000+39.5%$115/sqft
    Source: Public Record Report a problem
    10/30/2000Sold$344,140$82/sqft
    Source: Public Record Report a problem

    Public tax history

    YearProperty taxesTax assessment
    2025$7,294 +0.2%$906,100 +7.6%
    2024$7,282 +0.2%$841,860 +1.3%
    2023$7,269 +2.7%$830,740 +4.5%
    2022$7,078 +4.4%$795,270 +14.9%
    2021$6,783 +1.5%$692,120 +7.2%
    2020$6,683 $645,670 +1.4%
    2019$6,683 -1.3%$636,990 +2.1%
    2018$6,768 +4.3%$623,820 +8.1%
    2017$6,492 -3.8%$577,060 -0.8%
    2016$6,747 $581,870 +39.8%
    2015$6,747 -0.7%$416,230 +1.5%
    2014$6,795 $410,070

    Find assessor info on the county website

    Neighborhood: 20152

    Nearby schools

    GreatSchools rating
    Schools provided by the listing agent
    • District: Loudoun County Public Schools

    Source: Bright MLS. This data may not be complete. We recommend contacting the local school district to confirm school assignments for this home.

    Get a cash offer in 3 minutes
    Find out how much your home could sell for in as little as 3 minutes with a no-obligation cash offer.
    Estimated market value
    $1,020,800
    Get a cash offer in 3 minutes
    Find out how much your home could sell for in as little as 3 minutes with a no-obligation cash offer.
    Estimated market value
    $1,020,800