OPEN HOUSE CANCELLED. Welcome to this move-in-ready 3-bedroom, 2-bathroom ranch situated on .53 acres in Madison Heights. Offering a rare combination of a convenient location, spacious outdoor grounds, and numerous updates, this home provides plenty of room to enjoy both indoor and outdoor living. Recent updates include the Roof (2015), Hot Water Tank (2018), A/C & Furnace (2019), Deck (2020), Fully Fenced Backyard (2021), and Windows/Sliding Door (2023). Step outside to a backyard that truly sets this home apart. The expansive, fully fenced-in yard offers an abundance of space and privacy, complemented by mature trees that provide plenty of shade. The 12x20 deck creates a great space for outdoor entertaining, enjoying your morning coffee, or simply taking in the peaceful surroundings. With over half an acre of land, homes offering this lot size are a rare find in Madison Heights. The finished basement provides additional versatile living space that can be used as a recreation area, home office, or additional living area. Conveniently located near shopping, dining, major freeways, and everyday amenities, this home offers the perfect blend of comfort, updates, and convenience.
Pending
$279,900
26191 Wolverine St, Madison Heights, MI 48071
3beds
1,920sqft
Single Family Residence
Built in 1990
0.53 Acres Lot
$285,800 Zestimate®
$146/sqft
$-- HOA
What's special
- 24 days
- 252
- 34
Zillow last checked:
Listing updated:
Listed by:
Gabriella Harrison 248-620-1000,
RE/MAX Eclipse Clarkston 248-620-1000,
Darrin Harrison 248-620-1000,
RE/MAX Eclipse Clarkston
Source: Realcomp II,MLS#: 20261065712
Facts & features
Interior
Bedrooms & bathrooms
- Bedrooms: 3
- Bathrooms: 2
- Full bathrooms: 2
Primary bedroom
- Level: Entry
- Area: 132
- Dimensions: 11 X 12
Bedroom
- Level: Entry
- Area: 81
- Dimensions: 9 X 9
Bedroom
- Level: Entry
- Area: 108
- Dimensions: 9 X 12
Other
- Level: Entry
- Area: 64
- Dimensions: 8 X 8
Other
- Level: Basement
- Area: 56
- Dimensions: 7 X 8
Dining room
- Level: Entry
- Area: 110
- Dimensions: 10 X 11
Kitchen
- Level: Entry
- Area: 110
- Dimensions: 10 X 11
Laundry
- Level: Basement
- Area: 165
- Dimensions: 15 X 11
Living room
- Level: Entry
- Area: 187
- Dimensions: 11 X 17
Heating
- Forced Air, Natural Gas
Cooling
- Central Air
Appliances
- Included: Dishwasher, Disposal, Dryer, Free Standing Electric Oven, Free Standing Refrigerator, Microwave, Washer
Features
- Basement: Finished
- Has fireplace: No
Interior area
- Total interior livable area: 1,920 sqft
- Finished area above ground: 960
- Finished area below ground: 960
Property
Parking
- Total spaces: 2
- Parking features: Two Car Garage, Detached
- Garage spaces: 2
Features
- Levels: One
- Stories: 1
- Entry location: GroundLevelwSteps
- Patio & porch: Deck
- Pool features: None
- Fencing: Back Yard,Fenced
Lot
- Size: 0.53 Acres
- Dimensions: 66 x 352
Details
- Parcel number: 2524178045
- Special conditions: Short Sale No,Standard
Construction
Type & style
- Home type: SingleFamily
- Architectural style: Ranch
- Property subtype: Single Family Residence
Materials
- Brick
- Foundation: Basement, Brick Mortar
- Roof: Asphalt
Condition
- New construction: No
- Year built: 1990
- Major remodel year: 2018
Utilities & green energy
- Sewer: Public Sewer
- Water: Public
Community & HOA
HOA
- Has HOA: No
Location
- Region: Madison Heights
Financial & listing details
- Price per square foot: $146/sqft
- Tax assessed value: $98,990
- Annual tax amount: $4,877
- Date on market: 8/21/2026
- Cumulative days on market: 24 days
- Listing agreement: Exclusive Right To Sell
- Listing terms: Cash,Conventional,FHA,Va Loan
- Exclusions: Exclusion(s) Exist
Estimated market value
$285,800
$272,000 - $300,000
$2,185/mo
Price history
| Date | Event | Price |
|---|---|---|
| 8/23/2026 | Pending sale | $279,900$146/sqft |
Source:  Realcomp II #20261065712 Report a problem Realcomp II #20261065712 Report a problem | ||
| 8/21/2026 | Listed for sale | $279,900+64.6%$146/sqft |
Source: Realcomp II #20261065712 Report a problem | ||
| 9/11/2018 | Sold | $170,000+6.3%$89/sqft |
Source: Public Record Report a problem | ||
| 8/7/2018 | Pending sale | $160,000$83/sqft |
Source: RE/MAX In The Park #218074211 Report a problem | ||
| 8/3/2018 | Listed for sale | $160,000$83/sqft |
Source: RE/MAX In The Park, Inc #218074211 Report a problem | ||
Public tax history
| Year | Property taxes | Tax assessment |
|---|---|---|
| 2025 | $4,752 +12.3% | $145,020 +5.5% |
| 2024 | $4,230 +3.8% | $137,420 +7.2% |
| 2023 | $4,077 +2.6% | $128,160 +14.6% |
| 2022 | $3,974 -6.5% | $111,820 +13.6% |
| 2021 | $4,252 | $98,420 +9.1% |
| 2020 | -- | $90,200 +10.5% |
| 2019 | $4,089 +44.3% | $81,610 +39.9% |
| 2018 | $2,834 +4.2% | $58,320 |
| 2017 | $2,720 | $58,320 +12.6% |
| 2016 | $2,720 | $51,790 +12.3% |
| 2015 | -- | $46,130 +13% |
| 2014 | -- | $40,820 -4.9% |
| 2011 | -- | $42,920 -11.7% |
| 2010 | $2,104 | $48,590 -29% |
| 2009 | -- | $68,430 +5.6% |
| 2002 | -- | $64,780 +55.2% |
| 2001 | $1,637 +3% | $41,730 +3.2% |
| 2000 | $1,588 | $40,440 |
Find assessor info on the county website
Monthly payment
Est. payment
Payment breakdown
Explore the cost of this home by adjusting the details. Changes won't be saved.Climate risks
Neighborhood: 48071
- $176,8003 bd1 ba812 sqft26245 Wolverine St, Madison Heights, MI 48071Off Market
- $247,6003 bd1 ba1.2k sqft26151 Wolverine St, Madison Heights, MI 48071Off Market
- $228,6003 bd1 ba1.2k sqft26259 Wolverine St, Madison Heights, MI 48071Off Market
- $254,5003 bd1 ba1.5k sqft26271 Wolverine St, Madison Heights, MI 48071Off Market
Similar homes
- $250,0003 bd2 ba1.7k sqft26057 Osmun St, Madison Heights, MI 48071For Sale
 MLS ID #20261068987, Danny Dedic, EXP Realty Main. Realcomp II
 - $--3 bd1 ba1k sqft26385 Spicer St, Madison Heights, MI 48071Auction
 ServiceLink Auction
 - $298,8003 bd2 ba2.2k sqft1603 Westbrook Dr, Madison Heights, MI 48071For Sale
 MLS ID #20261073532, Adrienne M Bryant, Century 21 Professionals Utica. Realcomp II
 - $280,9003 bd2 ba1.6k sqft28102 Brush St, Madison Heights, MI 48071For Sale
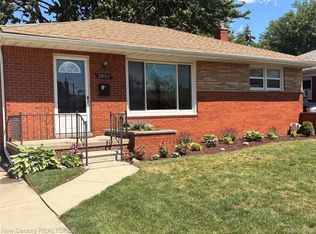 MLS ID #20261069191, Brian D Milidrag, New Century REALTORS®. Realcomp II
 - $285,0003 bd2 ba1.5k sqft320 Hecht Dr, Madison Heights, MI 48071For SaleMLS ID #20261064784, Robert Coburn, RE/MAX First. Realcomp II
- $279,9003 bd2 ba1.4k sqft29039 Shirley Ave, Madison Heights, MI 48071For SaleMLS ID #20261054775, Danny Kasyouhanan, 4Houses Realty, LLC. Realcomp II
- $279,0003 bd2 ba2.2k sqft28399 Palmer Blvd, Madison Heights, MI 48071For SaleMLS ID #20261063654, Andrew McManamon, Signature Sotheby's International Realty Nvl. Realcomp II
- $275,0003 bd2 ba1.8k sqft27768 Rialto St, Madison Heights, MI 48071For SaleMLS ID #20261060007, Margo A Borkin, Real Estate One-WB/FH. Realcomp II
- $290,0003 bd2 ba1.7k sqft28225 Delton St, Madison Heights, MI 48071For Sale
 MLS ID #50219268, Joseph Choiniere II, D'Anna Realty. MiRealSource
 - $269,9003 bd2 ba1.4k sqft28326 Alden St, Madison Heights, MI 48071For SaleMLS ID #20261066768, Iftihaz Hussain, Amin Realty. Realcomp II
- $285,0003 bd2 ba1.1k sqft1640 Nottingham Dr, Madison Heights, MI 48071For SaleMLS ID #20261067030, Angelica Pearson, eXp Realty Best Life and Company. Realcomp II
- $228,0003 bd1 ba1.6k sqft26091 Dartmouth St, Madison Heights, MI 48071For SaleMLS ID #20261073376, Kim Howe, Real Estate One-Troy. Realcomp II
- $309,0003 bd2 ba1.5k sqft25452 Miracle Dr, Madison Heights, MI 48071For SaleMLS ID #20261058624, Rudina Cure, Berkshire Hathaway HomeServices Kee Realty Bham. Realcomp II
- $269,9003 bd1 ba1k sqft318 Royal Park Ln, Madison Heights, MI 48071For SaleMLS ID #20261068078, Scott K Van Sickle, Market Elite Inc. Realcomp II
- $339,9003 bd2 ba1.4k sqft920 W Gardenia Ave, Madison Heights, MI 48071For SaleMLS ID #20261071108, Doniece E Muzzy, EXP Realty Shelby Twp. Realcomp II
- $269,9002 bd2 ba1.7k sqft29087 Howard Ave, Madison Heights, MI 48071For SaleMLS ID #20261025740, Michael Papakonstantinou, Epique Realty. Realcomp II
- $239,9003 bd2 ba1.5k sqft903 Bernie Ln, Madison Heights, MI 48071For SaleMLS ID #20261054635, Andrea Stephan, The Stephan Group. Realcomp II
- $225,0003 bd2 ba966 sqft26545 Brush St, Madison Heights, MI 48071For SaleMLS ID #20261068173, Kenneth J Hirschmann, eXp Realty Best Life and Company. Realcomp II
- $284,9003 bd3 ba2.7k sqft2253 Bernice Ave, Warren, MI 48091For SaleMLS ID #20261070265, Sheikh Ali, Amin Realty. Realcomp II
