Skip main navigation
Closed
  • $470,000

    26194 E 2200 North Rd, Lexington, IL 61753

    3beds
    4,168sqft
    Single Family Residence
    Built in 1976
    10 Acres Lot
    $583,300 Zestimate®
    $113/sqft
    $2,927 Estimated rent

    Home value

    $583,300

    $531,000 - $647,000

    $2,927/mo

    Zestimate® history
    Loading
    Loading...

    Owner options

    List your home for rent

    $2,927/mo

    Rent Zestimate®

    Find your next renter with Zillow Rental Manager. Plus, with online applications, you can quickly screen prospective tenants – for free.

    Learn more

    $2,927/mo

    Rent Zestimate®

    Refinance and save

    $3,350/mo

    Est. payment

    Refinancing to a lower rate could help reduce your monthly payments and save thousands over the life of the loan.

    See today's rates

    $3,350/mo

    Est. payment

    Explore your selling options

    Work with a Zillow partner agent

    Leverage their expertise and Zillow's premium Showcase listings to get your home seen by more buyers.

    Get started

    List with your own agent

    Get your home in front of millions of buyers by listing it on Zillow.

    Learn how to do it

    Sell it yourself

    Take full control of how buyers see your home on Zillow by listing For Sale by Owner (FSBO).

    List your home

    What's special

    Landscaped yardWorkbench spaceCustom built-in storage areasWood stoveCozy wood stoveStone pathsGreat closets
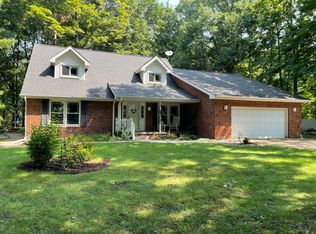

    Life in the country on the Mackinaw River rarely comes up, but here is your chance! This beautifully updated 3 bedroom ranch sits on 10 acres with a landscaped yard like you've never seen! There is also an extra 24x24 garage that's insulated, finished and heated AND a 30x40 shed that's insulated and finished too! The backyard is a sight to behold with returning hostas and perennial flowers and bushes that grace the landscape year after year. It's a horticultural treasure and is like having your own private park! There are also amazing trails, gardens, rocks, stone paths, brick walkways, swings, climbing apparatuses, tents & hammocks here too. There's a huge firepit on the ridge of the property that overlooks the lowland which is great habitat for deer, fox, beaver, etc. This one-of-kind firepit area is surrounded by stones brought in by hand. The boy scouts would approve! Trails along the Mackinaw River are here in this outdoor paradise! The friendly neighbors mow a path and let the neighbors use them year round. This ranch is nicely laid out with a convenient drop zone, the laundry room and a half bath located right off the garage. The kitchen is open to the family and has a dining space. All kitchen appliances remain as well as the washer and dryer. The kitchen has a large center island with drawers and storage, plus a large pantry that makes this kitchen efficient. There's also a sliding glass door off the kitchen and a wood stove, which goes perfectly in this home in the woods! Bathrooms have been so nicely updated and the primary bedroom has their own ensuite. All the bedrooms are nice sized with great closets. There's a full basement that is partially finished that has served many uses: a hobby room, playroom, craft area, workbench space, and even a roller skating area too! You'll be challenged to fill up all the storage space here, inducing the crawl space under the newer 4-seasons room addition. That massive 4-seasons room was added in 2014 and has 2 skylights, THREE walls of windows AND a cozy wood stove that allows you to enjoy the private backyard ALL year round. The winter scenes with the snow covered trees will enchant you! All the seasons can be enjoyed outside here with a variety of activities; kayaking, hunting on both sides of the river, sledding in the winter, camping, hiking, bird watching, etc. Great star gazing here with no street lights to interfere! There are also 3 separate patio areas to sit outside, 1,525 sq. ft. in all, including a covered nook, a stamped patio area and a curved brick patio sitting area facing south! This property is zoned agriculture so there are endless options for buyers, plus plenty of outdoor storage areas for cars, machinery, exercise equipment, studio/business, workbench & building spaces, etc. The custom built-in storage areas will remain for the buyer's convenience. All the appliances will remain also, which are mostly newer! Well 2013, Furnace & A/C 2021, Frig, stove & microwave 2023. The rewards of the sellers' dedicated efforts over the years await the fortunate next owner in this secluded country haven. Positioned just 2 miles south of Lexington and approximately 20 minutes from Bloomington/Normal, where convenience seamlessly blends with the serenity of rural living here. If you like Mother Nature, she's waiting for you here!

    Zillow last checked:

    Listing updated:

    Listed by:

    Jean Steichen, GRI 309-824-1461,

    BHHS Central Illinois, REALTORS

    Bought with:

    Bradley Park

    RE/MAX Rising

    Source: MRED as distributed by MLS GRID,MLS#: 11862740MLS Logo

    Facts & features

    Interior

    Bedrooms & bathrooms
    • Bedrooms: 3
    • Bathrooms: 3
    • Full bathrooms: 2
    • 1/2 bathrooms: 1
    Rooms
    • Room types: Heated Sun Room, Sewing Room, Recreation Room
    Primary bedroom
    • Features: Flooring (Hardwood), Window Treatments (Window Treatments), Bathroom (Full)
    • Level: Main
    • Area: 225 Square Feet
    • Dimensions: 15X15
    Bedroom 2
    • Features: Flooring (Hardwood), Window Treatments (Window Treatments)
    • Level: Main
    • Area: 180 Square Feet
    • Dimensions: 15X12
    Bedroom 3
    • Features: Flooring (Carpet), Window Treatments (Window Treatments)
    • Level: Main
    • Area: 121 Square Feet
    • Dimensions: 11X11
    Dining room
    • Features: Flooring (Hardwood), Window Treatments (Window Treatments)
    • Level: Main
    • Area: 165 Square Feet
    • Dimensions: 15X11
    Family room
    • Features: Flooring (Hardwood), Window Treatments (Window Treatments)
    • Level: Main
    • Area: 273 Square Feet
    • Dimensions: 21X13
    Other
    • Features: Flooring (Ceramic Tile)
    • Level: Main
    • Area: 289 Square Feet
    • Dimensions: 17X17
    Kitchen
    • Features: Kitchen (Eating Area-Table Space, Island), Flooring (Hardwood), Window Treatments (Window Treatments)
    • Level: Main
    • Area: 210 Square Feet
    • Dimensions: 14X15
    Laundry
    • Features: Flooring (Hardwood), Window Treatments (Window Treatments)
    • Level: Main
    • Area: 54 Square Feet
    • Dimensions: 9X6
    Living room
    • Features: Flooring (Hardwood), Window Treatments (Window Treatments)
    • Level: Main
    • Area: 209 Square Feet
    • Dimensions: 19X11
    Recreation room
    • Features: Flooring (Other)
    • Level: Basement
    • Area: 532 Square Feet
    • Dimensions: 38X14
    Other
    • Features: Flooring (Ceramic Tile)
    • Level: Basement
    • Area: 270 Square Feet
    • Dimensions: 15X18
    Heating
    • Propane
    Cooling
    • Central Air
    Appliances
    • Included: Range, Microwave, Dishwasher, High End Refrigerator, Washer, Dryer, Stainless Steel Appliance(s), Water Softener Rented
    • Laundry: Main Level, Electric Dryer Hookup, In Unit, Laundry Closet, Sink
    Features
    • Cathedral Ceiling(s), 1st Floor Bedroom, 1st Floor Full Bath, Open Floorplan, Dining Combo, Pantry
    • Flooring: Hardwood, Laminate, Carpet
    • Windows: Skylight(s), Drapes
    • Basement: Partially Finished,Full
    Interior area
    • Total structure area: 4,168
    • Total interior livable area: 4,168 sqft
    • Finished area below ground: 910

    Property

    Parking
    • Total spaces: 12
    • Parking features: Gravel, Garage Door Opener, Heated Garage, Garage, On Site, Garage Owned, Attached, Detached, Side Apron, Driveway, Owned
    • Attached garage spaces: 6
    • Has uncovered spaces: Yes
    Accessibility
    • Accessibility features: No Disability Access
    Features
    • Stories: 1
    • Patio & porch: Patio
    • Exterior features: Fire Pit
    • On waterfront: Yes
    • Waterfront features: River Front
    Lot
    • Size: 10 Acres
    • Dimensions: 1330X333
    • Features: Wooded, Mature Trees, Backs to Trees/Woods
    Details
    • Additional structures: Workshop, Outbuilding, Second Garage
    • Parcel number: 0921300024
    • Special conditions: None

    Construction

    Type & style
    • Home type: SingleFamily
    • Architectural style: Ranch
    • Property subtype: Single Family Residence
    Materials
    • Aluminum Siding
    • Roof: Asphalt
    Condition
    • New construction: No
    • Year built: 1976

    Utilities & green energy

    • Sewer: Septic Tank
    • Water: Well

    Community & HOA

    Community
    • Features: Street Paved
    • Subdivision: Not Applicable
    HOA
    • Services included: None
    Location
    • Region: Lexington

    Financial & listing details

    • Price per square foot: $113/sqft
    • Tax assessed value: $383,109
    • Annual tax amount: $5,439
    • Date on market: 8/25/2023
    • Listing terms: Conventional
    • Ownership: Fee Simple

    Price history

    DateEventPrice
    10/13/2023Sold$470,000-6%$113/sqft
    Source: MRED as distributed by MLS GRID #11862740 Report a problem
    8/30/2023Contingent$500,000$120/sqft
    Source: MRED as distributed by MLS GRID #11862740 Report a problem
    8/25/2023Listed for sale$500,000-46.6%$120/sqft
    Source: MRED as distributed by MLS GRID #11862740 Report a problem
    12/24/2013Sold$936,000+267.1%$225/sqft
    Source: Public Record Report a problem
    10/18/2012Sold$255,000+3.9%$61/sqft
    Source: Public Record Report a problem
    6/24/2010Sold$245,500$59/sqft
    Source: Public Record Report a problem

    Public tax history

    YearProperty taxesTax assessment
    2024$10,360 +19.9%$127,703 +19.4%
    2023$8,643 +58.9%$106,971 +16.5%
    2022$5,439 +3.6%$91,855 +2.6%
    2021$5,250 $89,563 +1.1%
    2020-- $88,607 -1.4%
    2019-- $89,861 +29.8%
    2018-- $69,234 +0.7%
    2017$5,629 +0.7%$68,746 +5.1%
    2016$5,588 +5.9%$65,397 +0.8%
    2015$5,276 $64,884 -24.7%
    2014$5,276 +4.4%$86,217 +24.2%
    2011$5,052 +7.2%$69,427 +5.2%
    2010$4,712 +6.7%$65,971
    2009$4,415 -23.2%$65,971 -5.8%
    2008$5,746 $70,043 +5.4%
    2002-- $66,461
    Find assessor info on the county website

    Neighborhood: 61753

    Nearby schools

    GreatSchools rating
    Schools provided by the listing agent
    • Elementary: Lexington Elementary
    • Middle: Lexington Jr High
    • High: Lexington High School
    • District: 7

    Source: MRED as distributed by MLS GRID. This data may not be complete. We recommend contacting the local school district to confirm school assignments for this home.

    Get pre-qualified for a loan
    At Zillow Home Loans, we can pre-qualify you in as little as 5 minutes with no impact to your credit score.

    An equal housing lender. NMLS #10287.

    Sell for more on Zillow
    Get a Zillow Showcase℠ listing at no additional cost and you could sell for .
    $583,300
    2% more
    +$11,666
    With Zillow Showcase(estimated)
    $594,966