Skip main navigation
Closed
  • $141,000

    26195 Raintree Blvd APT B4, Olmsted Falls, OH 44138

    2beds
    1,125sqft
    Condominium
    Built in 1980
    -- sqft lot
    $141,900 Zestimate®
    $125/sqft
    $1,601 Estimated rent

    Home value

    $141,900

    $132,000 - $153,000

    $1,601/mo

    Zestimate® history
    Loading
    Loading...

    Owner options

    List your home for rent

    $1,601/mo

    Rent Zestimate®

    Find your next renter with Zillow Rental Manager. Plus, with online applications, you can quickly screen prospective tenants – for free.

    Learn more

    $1,601/mo

    Rent Zestimate®

    Refinance and save

    $1,360/mo

    Est. payment

    Refinancing to a lower rate could help reduce your monthly payments and save thousands over the life of the loan.

    See today's rates

    $1,360/mo

    Est. payment

    Explore your selling options

    Work with a Zillow partner agent

    Leverage their expertise and Zillow's premium Showcase listings to get your home seen by more buyers.

    Get started

    List with your own agent

    Get your home in front of millions of buyers by listing it on Zillow.

    Learn how to do it

    Sell it yourself

    Take full control of how buyers see your home on Zillow by listing For Sale by Owner (FSBO).

    List your home

    What's special

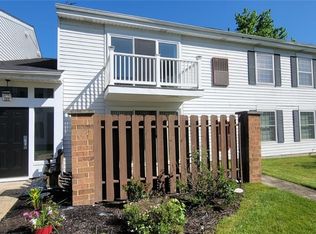
    Private detached garagePrivate enclosed patioSurrounded by mature treesRolling green hillsLarge sliding glass doorsCharming condoBeautifully maintained common grounds
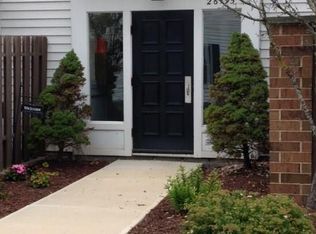
    Prepare to be moved! Welcome to this charming condo in desirable Olmsted Falls. Enjoy peaceful living in a tranquil, park-like community surrounded by mature trees and rolling green hills. This 2-bedroom, 2-bathroom condo offers 1,125 square feet of comfortable living space and is ideal for first-time homebuyers or anyone seeking convenient single-level living. Step inside to a bright and airy main living area filled with natural light. Large sliding glass doors lead to your private enclosed patio, perfect for morning coffee or relaxing evenings outdoors. The pass-through breakfast bar connects the living area to the kitchen, creating an open layout ideal for entertaining. The kitchen features sleek stainless steel appliances, including a flat-top range and built-in microwave, complemented by rich espresso cabinetry offering ample storage. Enjoy the convenience of in-unit laundry tucked neatly behind classic bi-fold doors for a clean, streamlined look. Both bedrooms and bathrooms are located on the main level. The spacious primary bedroom offers generous closet space, while the second bedroom is perfect for guests, family, or a home office. Additional highlights include your own private detached garage. Just a short walk, enjoy the community pool surrounded by lush landscaping and mature trees. The beautifully maintained common grounds feature expansive green space, shade trees, and a charming picnic area, perfect for outdoor gatherings. A serene pond with a central fountain creates a picturesque setting for peaceful walks. Recent updates included Lighting, interior paint, and bedroom carpet (2026). Conveniently located near highways, shopping, and dining, and about 20–25 minutes from Downtown Cleveland. Located just minutes away from park that offer scenic trails, covered bridges, and waterfalls along the Rocky River. Don't miss your chance to make this condo your own! Cats alowed but no dogs

    Zillow last checked:

    Listing updated:

    Listing Provided by:

    Ed Huck 440-617-2500 teaminfo@edhuckteam.com,

    Keller Williams Citywide

    Bought with:

    Kimberly R Del Torto, 2015000866

    EXP Realty, LLC.

    Source: MLS Now,MLS#: 5189631MLS LogoOriginating MLS: Akron Cleveland Association of REALTORS

    Facts & features

    Interior

    Bedrooms & bathrooms
    • Bedrooms: 2
    • Bathrooms: 2
    • Full bathrooms: 2
    • Main level bathrooms: 2
    • Main level bedrooms: 2
    Primary bedroom
    • Description: Flooring: Carpet
    • Level: First
    • Dimensions: 16.00 x 12.00
    Bedroom
    • Description: Flooring: Carpet
    • Level: First
    • Dimensions: 12.00 x 10.00
    Bathroom
    • Level: First
    • Dimensions: 5 x 8
    Bathroom
    • Level: First
    • Dimensions: 5 x 8
    Dining room
    • Level: First
    • Dimensions: 16 x 7
    Kitchen
    • Description: Flooring: Other
    • Level: First
    • Dimensions: 16.00 x 7.00
    Laundry
    • Level: First
    Living room
    • Description: Flooring: Other
    • Level: First
    • Dimensions: 18.00 x 17.00
    Heating
    • Forced Air
    Cooling
    • Central Air
    Appliances
    • Included: Dryer, Dishwasher, Microwave, Range, Refrigerator, Washer
    • Laundry: In Unit
    Features
    • Has basement: No
    • Has fireplace: No
    Interior area
    • Total structure area: 1,125
    • Total interior livable area: 1,125 sqft
    • Finished area above ground: 1,125

    Property

    Parking
    • Total spaces: 1
    • Parking features: Detached, Garage, Garage Door Opener
    • Garage spaces: 1
    Features
    • Levels: One
    • Stories: 1
    • Patio & porch: Patio
    • Has private pool: Yes
    • Pool features: Association, In Ground, Community
    • Fencing: Partial,Privacy
    Lot
    • Features: Irregular Lot, Wooded
    Details
    • Parcel number: 29102455
    • Special conditions: Standard

    Construction

    Type & style
    • Home type: Condo
    • Architectural style: Ranch
    • Property subtype: Condominium
    • Attached to another structure: Yes
    Materials
    • Brick, Vinyl Siding
    • Roof: Asphalt,Fiberglass
    Condition
    • Year built: 1980

    Utilities & green energy

    • Sewer: Public Sewer
    • Water: Public

    Community & neighborhood

    Community
    • Community features: Lake, Playground, Park, Pool, Sidewalks
    Location
    • Region: Olmsted Falls

    HOA & financial

    HOA
    • Has HOA: Yes
    • HOA fee: $330 monthly
    • Services included: Association Management, Insurance, Maintenance Grounds, Maintenance Structure, Parking, Recreation Facilities, Sewer, Snow Removal, Trash, Water
    • Association name: Custom Property Managment @ 4402354007.

    Other

    Other facts
    • Listing terms: Cash,Conventional

    Price history

    DateEventPrice
    4/21/2026Sold$141,000+2.5%$125/sqft
    Source: MLS Now #5189631 Report a problem
    4/7/2026Pending sale$137,500$122/sqft
    Source: MLS Now #5189631 Report a problem
    4/2/2026Listed for sale$137,500+97.8%$122/sqft
    Source: MLS Now #5189631 Report a problem
    8/3/2017Sold$69,500+15.8%$62/sqft
    Source: MLS Now #3918897 Report a problem
    5/30/2014Sold$60,000-11.1%$53/sqft
    Source: MLS Now #3459574 Report a problem
    5/4/2014Price change$67,500-3.4%$60/sqft
    Source: Howard Hanna - Medina II #3459574 Report a problem
    11/20/2013Price change$69,900-4.1%$62/sqft
    Source: Howard Hanna - Medina II #3459574 Report a problem
    10/17/2013Price change$72,900-0.1%$65/sqft
    Source: ERA Rath Realtors #3434038 Report a problem
    9/27/2013Price change$73,000-2.4%$65/sqft
    Source: ERA Rath Realtors #3434038 Report a problem
    8/29/2013Price change$74,800-0.1%$66/sqft
    Source: ERA Rath Realtors #3434038 Report a problem
    8/9/2013Listed for sale$74,900+1.2%$67/sqft
    Source: ERA Rath Realtors #3434038 Report a problem
    9/24/2009Sold$74,000-5.7%$66/sqft
    Source: Public Record Report a problem
    4/15/2009Price change$78,500-1.9%$70/sqft
    Source: Owner Report a problem
    1/24/2009Price change$80,000-3.6%$71/sqft
    Source: Owner Report a problem
    12/26/2008Listed for sale$83,000+62.7%$74/sqft
    Source: Owner Report a problem
    11/5/2008Sold$51,000+2%$45/sqft
    Source: Public Record Report a problem
    2/11/2008Sold$50,000-38.3%$44/sqft
    Source: Public Record Report a problem
    7/28/2005Sold$81,000+125%$72/sqft
    Source: Public Record Report a problem
    6/2/1998Sold$36,000$32/sqft
    Source: Public Record Report a problem

    Public tax history

    YearProperty taxesTax assessment
    2024$1,943 +68%$41,200 +68.2%
    2023$1,157 -2.1%$24,500
    2022$1,182 +1%$24,500
    2021$1,170 +34.5%$24,500 +27.9%
    2020$870 -40.2%$19,150 +0.1%
    2019$1,455 +84.6%$19,140 -0.1%
    2018$789 -57%$19,150 -5.5%
    2017$1,836 +8%$20,270
    2016$1,700 +2.5%$20,270
    2015$1,659 -25.1%$20,270 -10%
    2014$2,215 +20%$22,510
    2013$1,847 +1.5%$22,510
    2012$1,819 -6.7%$22,510 -9.7%
    2011$1,951 +0.2%$24,930
    2010$1,947 +13.4%$24,930
    2009$1,716 -4.8%$24,930 -8%
    2008$1,803 +2.8%$27,100
    2007$1,754 +2.8%$27,100
    2006$1,706 +1.6%$27,100 +4.6%
    2005$1,679 +3.4%$25,910
    2004$1,624 +2.5%$25,910
    2003$1,585 -2%$25,910 +0.6%
    2002$1,618 -49.8%$25,760
    2001$3,223 +0.6%$25,760
    2000$3,202 $25,760

    Find assessor info on the county website

    Neighborhood: 44138

    Nearby schools

    GreatSchools rating
    Schools provided by the listing agent
    • District: Olmsted Falls CSD - 1822

    Source: MLS Now. This data may not be complete. We recommend contacting the local school district to confirm school assignments for this home.

    Get a cash offer in 3 minutes
    Find out how much your home could sell for in as little as 3 minutes with a no-obligation cash offer.
    Estimated market value
    $141,900
    Get a cash offer in 3 minutes
    Find out how much your home could sell for in as little as 3 minutes with a no-obligation cash offer.
    Estimated market value
    $141,900