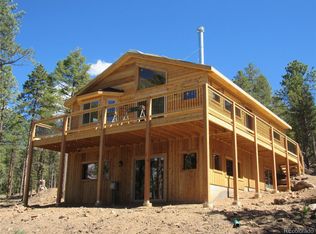
Discover this one-of-a-kind 4-bedroom, 3-bath home nestled on a serene 1.5-acre lot surrounded by more than 600 mature trees. Built from solid wood construction, this thoughtfully designed residence offers timeless craftsmanship, flexible living spaces, and modern conveniences throughout. The heart of the home is the stunning great room, where vaulted tongue-and-groove ceilings, charming porthole windows, window seats, and natural light create a warm atmosphere. Gather around the Quadra-Fire pellet stove, enjoy your favorite music through the built-in 6-speaker audio system. The home also features surround sound throughout for an enhanced entertainment experience. The spacious lower level offers additional living space with a comfortable family room anchored by a brick-surround pellet stove, plus a guest bedroom, laundry area, workshop, and attached 2-car garage. The garage is WiFi-compatible, and a camera security system provides added peace of mind. Built for year-round comfort and reliability, the home offers multiple energy sources, including natural gas, pellet, electric heat, propane, and whole-house backup power. A deep water well—one of the deepest in the county—supports irrigation, gardening, and outdoor projects with ease. Upstairs, the private primary suite features a custom walk-in closet, ductless A/C system, and a spa-inspired bath with granite countertops and a solar tube for natural light. Two additional bedrooms are bright, spacious, and filled with sunshine. The kitchen and dining areas flow seamlessly together, showcasing beautiful maple cabinetry, bull-nosed Silestone™ countertops, and ample space. Outdoor living features a spacious redwood deck with southern exposure and a retractable awning, plus peaceful flagstone patios below. The expansive, level acreage includes a secondary driveway with power, RV hookups, abundant room for recreational vehicles, equipment, and outdoor activities, all within a private, park-like setting.
For sale
Price cut: $10K (5/5)
$940,000
26196 Rea Avenue, Conifer, CO 80433
4beds
2,642sqft
Single Family Residence
Built in 1978
1.5 Acres Lot
$921,000 Zestimate®
$356/sqft
$-- HOA
What's special
Solid wood constructionRv hookupsPrivate park-like settingTimeless craftsmanshipRetractable awningPrivate primary suiteVaulted tongue-and-groove ceilings
- 150 days |
- 326 |
- 5 |
Zillow last checked:
Listing updated:
Listed by:
Rex Jarnagin 720-515-1738,
Coldwell Banker Realty 24
Source: REcolorado as distributed by MLS GRID,MLS#: 8492290
Loading...
Facts & features
Interior
Bedrooms & bathrooms
- Bedrooms: 4
- Bathrooms: 3
- Full bathrooms: 1
- 3/4 bathrooms: 1
- 1/4 bathrooms: 1
- Main level bathrooms: 2
- Main level bedrooms: 2
Bedroom
- Level: Main
Bedroom
- Level: Main
Bedroom
- Level: Upper
Bedroom
- Level: Upper
Bathroom
- Level: Upper
Bathroom
- Level: Main
Bathroom
- Level: Main
Bonus room
- Level: Main
Dining room
- Level: Upper
Great room
- Level: Main
Kitchen
- Level: Upper
Laundry
- Level: Main
Living room
- Level: Upper
Workshop
- Level: Main
Heating
- Baseboard
Cooling
- Air Conditioning-Room
Appliances
- Included: Convection Oven, Cooktop, Dishwasher, Disposal, Dryer, Microwave, Oven, Range Hood, Refrigerator, Washer
Features
- Ceiling Fan(s), High Ceilings, Open Floorplan, Pantry, Primary Suite, T&G Ceilings, Vaulted Ceiling(s)
- Flooring: Carpet, Tile
- Has basement: No
Interior area
- Total structure area: 2,642
- Total interior livable area: 2,642 sqft
- Finished area above ground: 2,020
Property
Parking
- Total spaces: 7
- Parking features: Garage - Attached
- Attached garage spaces: 2
- Details: Off Street Spaces: 5
Features
- Levels: Two
- Stories: 2
Lot
- Size: 1.5 Acres
- Features: Level, Many Trees
Details
- Parcel number: 027041
- Zoning: R-1
- Special conditions: Standard
Construction
Type & style
- Home type: SingleFamily
- Property subtype: Single Family Residence
Materials
- Cedar
- Roof: Composition
Condition
- Year built: 1978
Utilities & green energy
- Electric: 110V, 220 Volts
- Water: Well
Community & HOA
Community
- Subdivision: Aspen Park
HOA
- Has HOA: No
Location
- Region: Conifer
Financial & listing details
- Price per square foot: $356/sqft
- Tax assessed value: $706,635
- Annual tax amount: $4,273
- Date on market: 2/7/2026
- Listing terms: Cash,Conventional,FHA,Other,VA Loan
- Exclusions: Sellers Personal Property.
- Ownership: Individual
Estimated market value
$921,000
$875,000 - $967,000
$3,637/mo
Price history
| Date | Event | Price |
|---|---|---|
| 5/5/2026 | Price change | $940,000-1.1%$356/sqft |
Source: | ||
| 2/7/2026 | Listed for sale | $950,000+0.6%$360/sqft |
Source: | ||
| 7/7/2025 | Listing removed | $944,200$357/sqft |
Source: | ||
| 6/27/2025 | Listed for sale | $944,200-5.4%$357/sqft |
Source: | ||
| 11/15/2024 | Listing removed | $998,000$378/sqft |
Source: | ||
| 10/8/2024 | Price change | $998,000-8%$378/sqft |
Source: | ||
| 8/20/2024 | Listed for sale | $1,085,000+9.6%$411/sqft |
Source: | ||
| 9/6/2023 | Listing removed | -- |
Source: Owner Report a problem | ||
| 6/8/2023 | Price change | $989,595+6.5%$375/sqft |
Source: Owner Report a problem | ||
| 6/5/2023 | Listed for sale | $929,598+33.8%$352/sqft |
Source: Owner Report a problem | ||
| 9/20/2021 | Sold | $695,000$263/sqft |
Source: Public Record Report a problem | ||
| 8/6/2021 | Pending sale | $695,000$263/sqft |
Source: | ||
Public tax history
| Year | Property taxes | Tax assessment |
|---|---|---|
| 2025 | $4,273 -0.3% | $44,165 -10.7% |
| 2024 | $4,285 +27.8% | $49,484 |
| 2023 | $3,354 +20.8% | $49,484 +30.4% |
| 2022 | $2,777 +11.7% | $37,959 -2.8% |
| 2021 | $2,486 | $39,052 +9.1% |
| 2020 | $2,486 +3.5% | $35,797 |
| 2019 | $2,403 +28.1% | $35,797 +20.6% |
| 2018 | $1,876 | $29,687 |
| 2017 | $1,876 +6.9% | $29,687 +1.2% |
| 2016 | $1,754 +100% | $29,324 |
| 2015 | $877 -37.7% | $29,324 +21.2% |
| 2014 | $1,407 -16.6% | $24,199 |
| 2013 | $1,688 -26.5% | $24,199 -14.4% |
| 2012 | $2,297 +4.7% | $28,270 |
| 2011 | $2,193 +0.1% | $28,270 +4% |
| 2010 | $2,191 +1.2% | $27,170 |
| 2009 | $2,166 +10.2% | $27,170 +1.3% |
| 2008 | $1,965 +16.3% | $26,820 +9.8% |
| 2007 | $1,690 +0.2% | $24,420 +17.8% |
| 2006 | $1,686 +1.6% | $20,730 +4.1% |
| 2005 | $1,659 +10% | $19,920 |
| 2004 | $1,508 -6.1% | $19,920 |
| 2003 | $1,606 +2.1% | $19,920 -4.6% |
| 2002 | $1,573 +6.8% | $20,890 +18.6% |
| 2001 | $1,473 -1.1% | $17,610 |
| 2000 | $1,489 | $17,610 |
Find assessor info on the county website
Monthly payment
Est. payment$--/mo
Payment breakdown
Explore the cost of this home by adjusting the details. Changes won't be saved.All calculations are estimates and provided by Zillow, Inc. for informational purposes only. Actual amounts may vary.
HOA fees may include property taxes on listings classified as Co-Ops. Contact the listing agent and/or owner for fee details.
Mortgage interest rates are dependent on a number of factors, including credit score, down payment, and repayment length. Interest rate data provided by Zillow Group Marketplace, Inc. as of 1/1/1970 from various mortgage lenders with which we have lead or other similar arrangements; the Estimated Payment is an average of those rates.
See how much you could borrow to make a competitive offer.
Climate risks
Neighborhood: 80433
Nearby schools
GreatSchools rating
- 6/10West Jefferson Elementary SchoolGrades: PK-5Distance: 0.4 mi
- 6/10West Jefferson Middle SchoolGrades: 6-8Distance: 0.9 mi
- 10/10Conifer High SchoolGrades: 9-12Distance: 1 mi
Schools provided by the listing agent
- Elementary: West Jefferson
- Middle: West Jefferson
- High: Conifer
- District: Jefferson County R-1
Source: REcolorado as distributed by MLS GRID. This data may not be complete. We recommend contacting the local school district to confirm school assignments for this home.
A local agent can set up tours, give advice and negotiate with sellers.
- Colorado
- Jefferson County
- Conifer
- 80433
- 26196 Rea Avenue