Skip main navigation
Sold for $244,000
  • $244,000

    26198 Beech Cir, Abingdon, VA 24211

    3beds
    1,512sqft
    Single Family Residence
    Built in 1995
    0.67 Acres Lot
    $247,600 Zestimate®
    $161/sqft
    $1,949 Estimated rent

    Home value

    $247,600

    $235,000 - $260,000

    $1,949/mo

    Zestimate® history
    Loading
    Loading...

    Owner options

    List your home for rent

    $1,949/mo

    Rent Zestimate®

    Find your next renter with Zillow Rental Manager. Plus, with online applications, you can quickly screen prospective tenants – for free.

    Learn more

    $1,949/mo

    Rent Zestimate®

    Refinance and save

    $1,537/mo

    Est. payment

    Refinancing to a lower rate could help reduce your monthly payments and save thousands over the life of the loan.

    See today's rates

    $1,537/mo

    Est. payment

    Explore your selling options

    Work with a Zillow partner agent

    Leverage their expertise and Zillow's premium Showcase listings to get your home seen by more buyers.

    Get started

    List with your own agent

    Get your home in front of millions of buyers by listing it on Zillow.

    Learn how to do it

    Sell it yourself

    Take full control of how buyers see your home on Zillow by listing For Sale by Owner (FSBO).

    List your home

    What's special

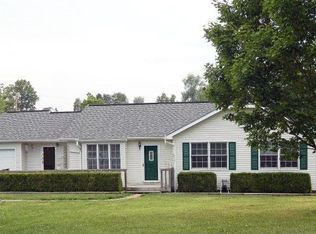
    One level livingLarge double lotGenerous living spaceCovered front porchLarge kitchenBack deck
    Looking for a home with great potetnial in a good location? If so 26198 Beech Circle could be the one for you! This home offers solid bones and plenty of opportunity to make it your own. It's situated on a large double lot in an established neighborhood close to town and shopping. Features include a large kitchen, generous living space and one level living. You can enjoy the outdoors from the covered front porch or out on the back deck. This is a great opportunity and is priced below the most recent tax assesment.

    Zillow last checked:

    Listing updated:

    Listed by:

    Maxwell Yates 276-274-9479,

    Matt Smith Realty 276-477-1500,

    Bryan Godwin 276-685-1147,

    Matt Smith Realty

    Bought with:

    Bryan Godwin, 0225214082

    Matt Smith Realty

    Source: SWVAR,MLS#: 111417MLS Logo

    Facts & features

    Interior

    Bedrooms & bathrooms
    • Bedrooms: 3
    • Bathrooms: 2
    • Full bathrooms: 2
    • Main level bathrooms: 2
    • Main level bedrooms: 3
    Primary bedroom
    • Level: Main
    Bedroom 2
    • Level: Main
    Bedroom 3
    • Level: Main
    Bathroom
    • Level: Main
    Bathroom 2
    • Level: Main
    Dining room
    • Level: Main
    Kitchen
    • Level: Main
    Living room
    • Level: Main
    Basement
    • Area: 0
    Heating
    • Central, Heat Pump
    Cooling
    • Central Air, Heat Pump
    Appliances
    • Included: Dryer, Electric Oven, Electric Water Heater, Microwave, Refrigerator, Washer
    • Laundry: Main Level
    Features
    • Ceiling Fan(s), High Speed Internet, Cable High Speed Internet
    • Flooring: Laminate, Wood
    • Windows: Insulated Windows
    • Basement: None
    • Has fireplace: No
    • Fireplace features: None
    Interior area
    • Total structure area: 2,088
    • Total interior livable area: 1,512 sqft
    • Finished area above ground: 1,512
    • Finished area below ground: 0

    Property

    Parking
    • Total spaces: 2
    • Parking features: Attached, Garage
    • Attached garage spaces: 2
    Features
    • Stories: 1
    • Patio & porch: Porch, Screened
    • Fencing: None
    • Water view: None
    • Waterfront features: None
    Lot
    • Size: 0.67 Acres
    • Features: Rolling Slope
    Details
    • Parcel number: 107B12
    • Zoning: R2

    Construction

    Type & style
    • Home type: SingleFamily
    • Architectural style: Ranch
    • Property subtype: Single Family Residence
    Materials
    • Brick, Dry Wall
    • Roof: Metal
    Condition
    • Exterior Condition: Good,Interior Condition: Good
    • Year built: 1995

    Utilities & green energy

    • Sewer: Public Sewer
    • Water: Public
    • Utilities for property: Natural Gas Not Available

    Community & HOA

    Community
    • Security: Smoke Detector(s)
    • Subdivision: Beechwood Hills
    HOA
    • Has HOA: No
    • Services included: None
    Location
    • Region: Abingdon

    Financial & listing details

    • Price per square foot: $161/sqft
    • Tax assessed value: $277,500
    • Annual tax amount: $1,236
    • Date on market: 8/10/2026
    • Road surface type: Paved

    Price history

    DateEventPrice
    8/28/2026Sold$244,000-2%$161/sqft
    Source: SWVAR #111417 Report a problem
    8/14/2026Contingent$249,000$165/sqft
    Source: SWVAR #111417 Report a problem
    8/10/2026Listed for sale$249,000+5.1%$165/sqft
    Source: SWVAR #111417 Report a problem
    8/2/2021Listing removed--
    Source: SWVAR Report a problem
    6/7/2021Price change$237,000-4%$157/sqft
    Source: SWVAR #77986 Report a problem
    4/24/2021Listed for sale$247,000+165.6%$163/sqft
    Source: SWVAR #77986 Report a problem
    11/20/1995Sold$93,000$62/sqft
    Source: Agent Provided Report a problem

    Public tax history

    YearProperty taxesTax assessment
    2025$1,193 +8.7%$277,500 +51.6%
    2024$1,098 $183,000
    2023$1,098 $183,000
    2022$1,098 $183,000
    2021$1,098 +8.7%$183,000
    2020$1,010 $183,000 +14.2%
    2019$1,010 $160,300
    2018$1,010 +6.6%$160,300
    2017$948 $160,300 +6.6%
    2016$948 $150,400
    2015$948 $150,400
    2014$948 $150,400
    2013-- $150,400 -17.8%
    2012-- $183,000
    2011-- $183,000
    2010-- $183,000
    2009-- $183,000 +4.9%
    2008-- $174,500
    2007-- $174,500
    2006-- $174,500
    2005$995 +16.6%$174,500 +22.7%
    2004$853 +1.7%$142,200
    2003$839 $142,200 -3.4%
    2002$839 +33.5%$147,200 +54.6%
    2001$628 $95,200
    Find assessor info on the county website

    Neighborhood: 24211

    Nearby schools

    GreatSchools rating
    Schools provided by the listing agent
    • Elementary: Rhea Valley
    • Middle: Damascus
    • High: Holston

    Source: SWVAR. This data may not be complete. We recommend contacting the local school district to confirm school assignments for this home.

    Sell for more on Zillow
    Get a Zillow Showcase℠ listing at no additional cost and you could sell for .
    $247,600
    2% more
    +$4,952
    With Zillow Showcase(estimated)

    $252,552

    Sell for more on Zillow
    Get a Zillow Showcase℠ listing at no additional cost and you could sell for .
    $247,600
    2% more
    +$4,952
    With Zillow Showcase(estimated)

    $252,552