Skip main navigation
Sold for $445,000
  • $445,000

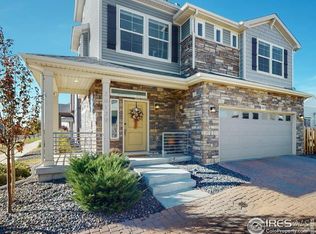
    26199 E Maple Drive, Aurora, CO 80018

    2beds
    1,170sqft
    Single Family Residence
    Built in 2018
    5,071 Square Feet Lot
    $425,300 Zestimate®
    $380/sqft
    $2,400 Estimated rent

    Home value

    $425,300

    $400,000 - $455,000

    $2,400/mo

    Zestimate® history
    Loading
    Loading...

    Owner options

    List your home for rent

    $2,400/mo

    Rent Zestimate®

    Find your next renter with Zillow Rental Manager. Plus, with online applications, you can quickly screen prospective tenants – for free.

    Learn more

    $2,400/mo

    Rent Zestimate®

    Refinance and save

    $2,807/mo

    Est. payment

    Refinancing to a lower rate could help reduce your monthly payments and save thousands over the life of the loan.

    See today's rates

    $2,807/mo

    Est. payment

    Explore your selling options

    Work with a Zillow partner agent

    Leverage their expertise and Zillow's premium Showcase listings to get your home seen by more buyers.

    Get started

    List with your own agent

    Get your home in front of millions of buyers by listing it on Zillow.

    Learn how to do it

    Sell it yourself

    Take full control of how buyers see your home on Zillow by listing For Sale by Owner (FSBO).

    List your home

    What's special

    Gas fireplaceSizable laundry roomExtended hard flooringCustom-built pergolaFresh paintPrivate en-suite bathroomsGranite countertop
    Welcome to your new meticulously maintained home with only 2 owners! Upon entering the front door you are met with high ceilings and a flood of natural light from the south-facing windows. Conveniently hang your gear just inside the front door in the coat closet. As you continue walking into the home you enter the living room with a gas fireplace-perfect for getting cozy this time of year! The main floor has a very open layout leading right into the kitchen. A perfect chef’s kitchen complete with plenty of granite countertop space, a gas range and plenty of storage in the pantry and cabinets. The backyard is an entertainer’s dream with the custom-built pergola, patio and spacious, fully-fenced in yard! Working your way upstairs you will find a sizable laundry room on the landing- the washer and dryer stay with the home! Both bedrooms are spacious and have their own private en-suite bathrooms providing not one, but two, primary bedroom suites! With an added 220-volt outlet ready to receive a charger in the garage, extended hard flooring throughout the main level, fresh paint throughout and like-new features, this better-than-new home is one that you will not want to miss! Schedule your showing today. Information provided herein is from sources deemed reliable but not guaranteed and is provided without the intention that any buyer rely upon it. Listing Broker takes no responsibility for its accuracy and all information must be independently verified by buyers.

    Zillow last checked:

    Listing updated:

    Listed by:

    Jessica Argo 720-744-2315 jargo@coloradohomerealty.com,

    Colorado Home Realty

    Bought with:

    Melody Rivera, 1323160

    Keller Williams Realty Urban Elite

    Source: REcolorado as distributed by MLS GRID,MLS#: 9303362MLS Logo

    Facts & features

    Interior

    Bedrooms & bathrooms
    • Bedrooms: 2
    • Bathrooms: 3
    • Full bathrooms: 2
    • 1/2 bathrooms: 1
    • Main level bathrooms: 1
    Primary bedroom
    • Description: Spacious Primary Suite Allows Room For A Bed And All Your Bedroom Furniture
    • Level: Upper
    Bedroom
    • Description: Offers Plenty Of Space For A Bed And Work Area Or A Secondary Primary Suite!
    • Level: Upper
    Primary bathroom
    • Description: Private En-Suite, Rain Shower Head Feature
    • Level: Upper
    Bathroom
    • Description: Private En-Suite
    • Level: Upper
    Bathroom
    • Description: Close To The Living Room For Convenience And Guest Usage
    • Level: Main
    Kitchen
    • Description: Eat-In Kitchen With Granite Counters, Pantry And Gas Range
    • Level: Main
    Laundry
    • Description: Sizable Laundry Room! Washer And Dryer Are Staying
    • Level: Upper
    Living room
    • Description: Open Floorplan With Vaulted Ceilings, Lots Of Light And Gas Fireplace
    • Level: Main
    Heating
    • Forced Air
    Cooling
    • Central Air
    Appliances
    • Included: Dishwasher, Disposal, Dryer, Oven, Range, Refrigerator, Washer
    Features
    • Ceiling Fan(s), Eat-in Kitchen, Kitchen Island, Open Floorplan, Vaulted Ceiling(s), Walk-In Closet(s)
    • Flooring: Carpet, Laminate, Tile
    • Windows: Double Pane Windows
    • Basement: Crawl Space
    • Number of fireplaces: 1
    • Fireplace features: Gas, Living Room
    Interior area
    • Total structure area: 1,170
    • Total interior livable area: 1,170 sqft
    • Finished area above ground: 1,170

    Property

    Parking
    • Total spaces: 2
    • Parking features: Garage - Attached
    • Attached garage spaces: 2
    Features
    • Levels: Two
    • Stories: 2
    • Patio & porch: Patio
    Lot
    • Size: 5,071 Square Feet
    Details
    • Parcel number: 035255174
    • Special conditions: Standard

    Construction

    Type & style
    • Home type: SingleFamily
    • Property subtype: Single Family Residence
    Materials
    • Frame, Vinyl Siding
    • Roof: Composition
    Condition
    • Year built: 2018

    Utilities & green energy

    • Electric: 220 Volts in Garage
    • Sewer: Public Sewer
    • Water: Public
    • Utilities for property: Electricity Connected, Natural Gas Connected

    Community & HOA

    Community
    • Subdivision: Adonea
    HOA
    • Has HOA: Yes
    • Amenities included: Clubhouse, Playground, Pool
    • Services included: Snow Removal, Trash
    • HOA fee: $235 quarterly
    • HOA name: Adonea Metro District #2
    • HOA phone: 720-974-4207
    Location
    • Region: Aurora

    Financial & listing details

    • Price per square foot: $380/sqft
    • Tax assessed value: $445,700
    • Annual tax amount: $4,382
    • Date on market: 11/7/2024
    • Listing terms: Cash,Conventional,FHA,VA Loan
    • Exclusions: Seller's Personal Property And All Staging Items, Including The Hung Curtains, Hot Tub, Outdoor Furniture, Garage Refrigerator And Garage Freezer, Grill And Mounted Tv, Ring Cameras Installed On The Outside Of The Home
    • Ownership: Individual
    • Electric utility on property: Yes
    • Road surface type: Paved

    Price history

    DateEventPrice
    12/20/2024Sold$445,000-0.9%$380/sqft
    Source: REcolorado as distributed by MLS GRID #9303362 Report a problem
    12/10/2024Pending sale$449,000$384/sqft
    Source: REcolorado as distributed by MLS GRID #9303362 Report a problem
    11/7/2024Listed for sale$449,000+6.6%$384/sqft
    Source: REcolorado as distributed by MLS GRID #9303362 Report a problem
    5/21/2021Sold$421,200+32.7%$360/sqft
    Source: IRES as distributed by MLS GRID #937961 Report a problem
    2/15/2019Sold$317,312$271/sqft
    Source: Public Record Report a problem

    Public tax history

    YearProperty taxesTax assessment
    2025$4,470 +2%$27,856 -9%
    2024$4,382 +24.7%$30,612 -11.6%
    2023$3,513 -3%$34,631 +51.4%
    2022$3,621 $22,879 -2.8%
    2021-- $23,538 +1.4%
    2020$4,071 $23,209
    2019-- --
    2018-- $4,711
    Find assessor info on the county website

    Neighborhood: Adonea

    Nearby schools

    GreatSchools rating
    Schools provided by the listing agent
    • Elementary: Vista Peak
    • Middle: Vista Peak
    • High: Vista Peak
    • District: Adams-Arapahoe 28J

    Source: REcolorado as distributed by MLS GRID. This data may not be complete. We recommend contacting the local school district to confirm school assignments for this home.

    Get a cash offer in 3 minutes
    Find out how much your home could sell for in as little as 3 minutes with a no-obligation cash offer.
    Estimated market value
    $425,300
    Get a cash offer in 3 minutes
    Find out how much your home could sell for in as little as 3 minutes with a no-obligation cash offer.
    Estimated market value
    $425,300