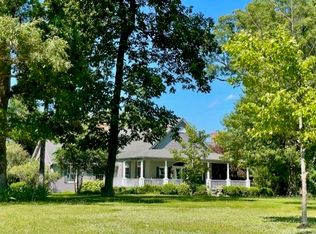
Welcome home to this Custom Crafted Yankee Barn Home!! Sitting on 22 acres on the Mackinaw River. Outdoorsman dream, 32 x 24 metal outbuilding with indoor/outdoor kennel, 220V/30A, nice loft and stubbed for heat. This amazing home has so much to offer with vaulted ceilings, solid wood doors, hardwood floors, abundance of windows, huge deck around front of home. Main floor with an office, Den, Large Dining Room with built ins and pass thru to 10 x 9 Pantry. 2 Story Family Room with beautiful stone surround gas starter fireplace with a blower. Leads to Sunroom and sliding door to Deck. Kitchen with huge center island, Granite counter tops, tiled backsplash, eating bar, many custom cabinets, double oven/convection, 6 burner gas cooktop. Upstairs has amazing views. Wonderful Loft overlooking Family Room. Primary Suite is gorgeous with walk in closet, updated Bath with walk in tile surround shower and 2 sink vanity. Hall bath with a soaker tub and includes a great set up with Laundry. Basement ready to finish, Egress window, stool there and plumbed to finish bath. Stairs to outdoors. Relax in the beauty that surrounds this fabulous property. Rest as sure with Roof mounted Solar Panels for low utilities, Generac generator and A Simple Pump for more reassurance. The entrance to the property is set up for an RV with water hookup and 220V/30A . Don't miss out on this beauty!!!!
Closed
$725,000
26199 N 1850 East Rd, Lexington, IL 61753
2beds
3,069sqft
Single Family Residence
Built in 1994
22.03 Acres Lot
$726,200 Zestimate®
$236/sqft
$2,547 Estimated rent
Home value
$726,200
$690,000 - $763,000
$2,547/mo
Zestimate® history
Owner options
List your home for rent
$2,547/mo
Rent Zestimate®
Find your next renter with Zillow Rental Manager. Plus, with online applications, you can quickly screen prospective tenants – for free.
$2,547/mo
Rent Zestimate®
Refinance and save
$5,363/mo
Est. payment
Refinancing to a lower rate could help reduce your monthly payments and save thousands over the life of the loan.
$5,363/mo
Est. payment
Explore your selling options
Work with a Zillow partner agent
Leverage their expertise and Zillow's premium Showcase listings to get your home seen by more buyers.
Get startedList with your own agent
Get your home in front of millions of buyers by listing it on Zillow.
Learn how to do itSell it yourself
Take full control of how buyers see your home on Zillow by listing For Sale by Owner (FSBO).
List your homeWhat's special
Nice loftSolid wood doorsEating barAbundance of windowsVaulted ceilingsGranite countertopsHardwood floors
Zillow last checked:
Listing updated:
Listed by:
Deb Connor 309-531-1912,
Coldwell Banker Real Estate Group
Bought with:
Ryan Esposito
RE/MAX Rising
Source: MRED as distributed by MLS GRID,MLS#: 12699166
Facts & features
Interior
Bedrooms & bathrooms
- Bedrooms: 2
- Bathrooms: 3
- Full bathrooms: 2
- 1/2 bathrooms: 1
Rooms
- Room types: Den, Office, Loft, Mud Room, Sun Room
Primary bedroom
- Features: Flooring (Hardwood), Bathroom (Full, Double Sink, Shower Only)
- Level: Second
- Area: 408 Square Feet
- Dimensions: 24X17
Bedroom 2
- Features: Flooring (Hardwood)
- Level: Second
- Area: 182 Square Feet
- Dimensions: 13X14
Den
- Features: Flooring (Hardwood)
- Level: Main
- Area: 130 Square Feet
- Dimensions: 13X10
Dining room
- Features: Flooring (Hardwood)
- Level: Main
- Area: 195 Square Feet
- Dimensions: 13X15
Family room
- Features: Flooring (Hardwood)
- Level: Main
- Area: 416 Square Feet
- Dimensions: 16X26
Kitchen
- Features: Kitchen (Eating Area-Breakfast Bar, Island, Pantry-Butler, Pantry-Walk-in, Custom Cabinetry), Flooring (Luxury Vinyl)
- Level: Main
- Area: 324 Square Feet
- Dimensions: 18X18
Laundry
- Features: Flooring (Ceramic Tile)
- Level: Second
- Area: 100 Square Feet
- Dimensions: 10X10
Loft
- Features: Flooring (Hardwood)
- Level: Second
- Area: 144 Square Feet
- Dimensions: 9X16
Mud room
- Features: Flooring (Luxury Vinyl)
- Level: Main
- Area: 48 Square Feet
- Dimensions: 6X8
Office
- Features: Flooring (Tile)
- Level: Main
- Area: 156 Square Feet
- Dimensions: 13X12
Sun room
- Features: Flooring (Tile)
- Level: Main
- Area: 150 Square Feet
- Dimensions: 10X15
Heating
- Propane, Solar, Forced Air, Heat Pump
Cooling
- Central Air
Appliances
- Included: Double Oven, Microwave, Dishwasher, Refrigerator, Washer, Dryer, Disposal, Water Softener Owned, Gas Cooktop, Gas Water Heater
- Laundry: Upper Level
Features
- Vaulted Ceiling(s), Built-in Features, Walk-In Closet(s), Beamed Ceilings, Granite Counters, Separate Dining Room, Pantry
- Flooring: Hardwood
- Windows: Skylight(s)
- Basement: Unfinished,Bath/Stubbed,Egress Window,Full,Walk-Out Access
- Number of fireplaces: 2
- Fireplace features: Wood Burning, Gas Starter, Family Room, Kitchen
Interior area
- Total structure area: 4,938
- Total interior livable area: 3,069 sqft
- Finished area below ground: 0
Property
Parking
- Total spaces: 2
- Parking features: Garage Door Opener, Yes, Garage Owned, Attached, Garage
- Attached garage spaces: 2
- Has uncovered spaces: Yes
Accessibility
- Accessibility features: No Disability Access
Features
- Stories: 2
- Patio & porch: Deck, Porch
- Exterior features: Balcony, Breezeway
- Has view: Yes
- View description: Back of Property
- Has water view: Yes
- Water view: Back of Property
- Waterfront features: River Front
Lot
- Size: 22.03 Acres
- Features: Landscaped, Wooded, Mature Trees
Details
- Additional structures: Outbuilding
- Parcel number: 0231400015
- Special conditions: None
- Other equipment: Water-Softener Owned, Ceiling Fan(s), Sump Pump, Radon Mitigation System, Generator, Internet-Fiber
Construction
Type & style
- Home type: SingleFamily
- Architectural style: Traditional
- Property subtype: Single Family Residence
Materials
- Cedar
- Roof: Metal
Condition
- New construction: No
- Year built: 1994
Utilities & green energy
- Electric: 200+ Amp Service, Photovoltaics Seller Owned
- Sewer: Septic Tank
- Water: Well
Green energy
- Energy generation: Solar
Community & HOA
Community
- Security: Carbon Monoxide Detector(s)
- Subdivision: Not Applicable
HOA
- Services included: None
Location
- Region: Lexington
Financial & listing details
- Price per square foot: $236/sqft
- Tax assessed value: $384,810
- Date on market: 7/9/2026
- Listing terms: Conventional
- Ownership: Fee Simple
Price history
| Date | Event | Price |
|---|---|---|
| 8/27/2026 | Sold | $725,000-14.7%$236/sqft |
Source:  MRED as distributed by MLS GRID #12699166 Report a problem MRED as distributed by MLS GRID #12699166 Report a problem | ||
| 7/19/2026 | Pending sale | $849,900$277/sqft |
Source: MRED as distributed by MLS GRID #12699166 Report a problem | ||
| 7/9/2026 | Listed for sale | $849,900+240%$277/sqft |
Source: MRED as distributed by MLS GRID #12699166 Report a problem | ||
| 8/27/2008 | Sold | $250,000$81/sqft |
Source: Public Record Report a problem | ||
Public tax history
| Year | Property taxes | Tax assessment |
|---|---|---|
| 2025 | -- | $128,270 +7.6% |
| 2024 | $613 +21.1% | $119,243 +10.9% |
| 2023 | $506 +2.4% | $107,541 +7.7% |
| 2022 | $494 +10.7% | $99,844 +6.2% |
| 2021 | $446 | $94,059 +5.6% |
| 2020 | -- | $89,078 +3.2% |
| 2019 | -- | $86,355 |
| 2018 | -- | $86,355 +0.6% |
| 2017 | $301 +18.6% | $85,872 +3.8% |
| 2016 | $254 +29.5% | $82,699 +3.7% |
| 2015 | $196 | $79,780 +3% |
| 2014 | $196 -96.3% | $77,474 -2.6% |
| 2013 | $5,357 -1.8% | $79,524 |
| 2012 | $5,455 | $79,524 -6.7% |
| 2011 | $5,455 -0.7% | $85,200 +0.1% |
| 2010 | $5,493 +1.5% | $85,095 +0.1% |
| 2009 | $5,413 -24.6% | $85,000 -22% |
| 2008 | $7,178 -10.8% | $109,003 -10.1% |
| 2007 | $8,044 | $121,298 +1.6% |
| 2006 | -- | $119,412 -17.4% |
| 2005 | -- | $144,565 |
Find assessor info on the county website
Neighborhood: 61753
Nearby homes
- $310,600-- bd1 ba324 sqft26187 N 1850 East Rd, Gridley, IL 61753Off Market
- $517,100-- bd1 ba736 sqft26162 N 1850 East Rd, Lexington, IL 61753Off Market
- $636,800-- bd3 ba2k sqft26105 N 1850 East Rd, Lexington, IL 61753Off Market
- $699,9004 bd4 ba5.4k sqft18348 E 2600 North Rd, Lexington, IL 61753Off Market
- $534,1003 bd3 ba3.9k sqft26754 N 1850 East Rd, Lexington, IL 61753Off Market
- $276,100-- bd1 ba960 sqft26759 N 1850 East Rd, Lexington, IL 61753Off Market
- $638,200-- bd3 ba1.4k sqft25997 N 1850 East Rd, Lexington, IL 61753Off Market
- $70,389-- bd-- ba-- sqft26858 N 1850 East Rd, Lexington, IL 61753Off Market
Nearby schools
GreatSchools rating
- 8/10Hudson Elementary SchoolGrades: K-5Distance: 5.9 mi
- 5/10Kingsley Jr High SchoolGrades: 6-8Distance: 12 mi
- 7/10Normal Community West High SchoolGrades: 9-12Distance: 11.7 mi
Schools provided by the listing agent
- Elementary: Hudson Elementary
- Middle: Kingsley Jr High
- High: Normal Community West High Schoo
- District: 5
Source: MRED as distributed by MLS GRID. This data may not be complete. We recommend contacting the local school district to confirm school assignments for this home.
Sell for more on Zillow
Get a Zillow Showcase℠ listing at no additional cost and you could sell for .
$726,200
2% more
+$14,524
With Zillow Showcase(estimated)
$740,724
Sell for more on Zillow
Get a Zillow Showcase℠ listing at no additional cost and you could sell for .
$726,200
2% more
+$14,524
With Zillow Showcase(estimated)
$740,724
- Illinois
- McLean County
- Lexington
- 61753
- 26199 N 1850 East Rd
