Skip main navigation
For sale
  • Price cut: $50K (7/14)
    $1,050,000

    262 30th St N, Saint Petersburg, FL 33713

    4beds
    2,334sqft
    : 
    Loading
    Get pre-qualified
    Single Family Residence
    Built in 1949
    0.29 Acres Lot
    $-- Zestimate®
    $450/sqft
    $-- HOA

    What's special

    Large carportPark viewsPreserved mid-century characterAdditional parkingOriginal coved ceilingsNew paver patioMultiple outdoor living spaces
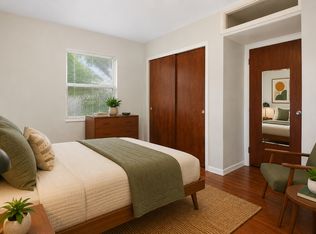
    Some Historic Kenwood homes offer charm. This one offers a pool, park views a rare double corner lot and parking designed for real Florida living. Perfectly positioned across from Seminole Park, this renovated 1949 home feels luxurious. From the front living room, a large picture window frames lush park views instead of another home across the street, making everyday life feel connected to one of Historic Kenwood’s most beloved green spaces. The property lives larger than expected with multiple outdoor living spaces. The backyard features a large pool, new paver patio, and generous entertaining space. The side yard offers room for a sitting area, fire pit, or garden, while the alley side provides a garage, large carport, additional parking and potential future ADU flexibility, subject to zoning. A mature lychee tree adds shade and character. Inside, the layout is smart and livable, with secondary bedrooms and a full bath on one side and the primary suite with full bath privately positioned on the opposite side. At the center, the parlor-style living room anchors the home with original coved ceilings and preserved mid-century character. The kitchen and family room create the heart of the home, with open gathering space and a wall of windows overlooking the pool. It is built for effortless entertaining, casual dinners, pool days, weekend guests and the indoor-outdoor Florida lifestyle people move to St. Pete to enjoy. Just off the kitchen, a butler’s pantry adds storage, prep space and laundry convenience, then leads to a flexible bonus room with doors opening to the outside on both ends. Use it as a lounge, game room, studio, poolside retreat or additional entertaining space. Updates include a new roof, HVAC, tankless water heater, electrical panel, pool pump, pool skimmer, hurricane-impact windows, sliders, and doors. This home was selected as one of Historic Kenwood’s distinguished Mid-Century residences featured in the St. Petersburg Historic Registry and received all required historic preservation approvals for its thoughtful renovations and upgrades. Historic Kenwood is known for its creative energy, strong neighborhood association, community gatherings, and welcoming feel. From this location, you are just blocks from Central Avenue and the Grand Central District, approximately 10 minutes to Downtown St. Pete, 5 minutes to I-275, and 15 minutes to the Gulf Beaches.
    69 days
    |
    1,558
    |
    113
    |

    Likely to sell faster than

    Zillow last checked:

    Listing updated:

    Listed by:

    Jennifer Schipper 813-765-0843,

    COMPASS FLORIDA LLC 813-365-9935

    Source: Stellar MLS,MLS#: TB8491543MLS LogoOriginating MLS: Suncoast Tampa

    Loading...

      Facts & features

      Interior

      Bedrooms & bathrooms
      • Bedrooms: 4
      • Bathrooms: 3
      • Full bathrooms: 2
      • 1/2 bathrooms: 1
      Primary bedroom
      • Features: Walk-In Closet(s)
      • Level: First
      • Area: 224 Square Feet
      • Dimensions: 16x14
      Bedroom 2
      • Features: Built-in Closet
      • Level: First
      • Area: 108 Square Feet
      • Dimensions: 12x9
      Bedroom 3
      • Features: Built-in Closet
      • Level: First
      • Area: 120 Square Feet
      • Dimensions: 12x10
      Bedroom 4
      • Features: Built-in Closet
      • Level: First
      • Area: 120 Square Feet
      • Dimensions: 12x10
      Bathroom 1
      • Level: First
      • Area: 35 Square Feet
      • Dimensions: 7x5
      Bathroom 2
      • Level: First
      • Area: 35 Square Feet
      • Dimensions: 7x5
      Bathroom 3
      • Level: First
      • Area: 18 Square Feet
      • Dimensions: 6x3
      Balcony porch lanai
      • Level: First
      • Area: 210 Square Feet
      • Dimensions: 10x21
      Balcony porch lanai
      • Level: First
      Dining room
      • Level: First
      • Area: 105 Square Feet
      • Dimensions: 15x7
      Family room
      • Level: First
      • Area: 210 Square Feet
      • Dimensions: 15x14
      Kitchen
      • Level: First
      • Area: 224 Square Feet
      • Dimensions: 16x14
      Laundry
      • Level: First
      • Area: 60 Square Feet
      • Dimensions: 6x10
      Living room
      • Level: First
      • Area: 221 Square Feet
      • Dimensions: 13x17
      Heating
      • Electric
      Cooling
      • Central Air
      Appliances
      • Included: Oven, Cooktop, Dishwasher, Dryer, Microwave, Refrigerator, Tankless Water Heater, Washer
      • Laundry: Laundry Room
      Features
      • Living Room/Dining Room Combo, Primary Bedroom Main Floor, Split Bedroom, Walk-In Closet(s)
      • Flooring: Luxury Vinyl, Tile
      • Doors: Sliding Doors
      • Has fireplace: No
      Interior area
      • Total structure area: 2,334
      • Total interior livable area: 2,334 sqft
      Video & virtual tour

      Property

      Parking
      • Total spaces: 3
      • Parking features: Alley Access, Covered, Driveway, Garage Faces Side
      • Attached garage spaces: 1
      • Carport spaces: 2
      • Covered spaces: 3
      • Has uncovered spaces: Yes
      Features
      • Levels: One
      • Stories: 1
      • Exterior features: Private Entrance, Private Mailbox, Private Yard, Sidewalk
      • Has private pool: Yes
      • Pool features: In Ground
      • Fencing: Fenced
      • Has view: Yes
      • View description: Park/Greenbelt, Pool
      Lot
      • Size: 0.29 Acres
      • Features: Corner Lot, Historic District, Oversized Lot
      Details
      • Parcel number: 233116351180100020
      • Special conditions: None

      Construction

      Type & style
      • Home type: SingleFamily
      • Architectural style: Mid-Century Modern
      • Property subtype: Single Family Residence
      Materials
      • Block
      • Foundation: Slab
      • Roof: Shingle
      Condition
      • New construction: No
      • Year built: 1949

      Utilities & green energy

      • Sewer: Public Sewer
      • Water: Public, Well
      • Utilities for property: BB/HS Internet Available, Cable Available, Electricity Available, Natural Gas Available, Sewer Available, Water Available

      Community & HOA

      Community
      • Pet fee: $0 monthly
      • Subdivision: HALLS CENTRAL AVE 2
      HOA
      • Has HOA: No
      Location
      • Region: Saint Petersburg

      Financial & listing details

      • Price per square foot: $450/sqft
      • Tax assessed value: $699,973
      • Annual tax amount: $11,948
      • Date on market: 5/7/2026
      • Cumulative days on market: 70 days
      • Listing terms: Cash,Conventional,VA Loan
      • Ownership: Fee Simple
      • Total actual rent: 0
      • Electric utility on property: Yes
      • Road surface type: Concrete

        Estimated market value

        Not available

        Estimated sales range

        Not available

        Not available

        Price history

        DateEventPrice
        7/14/2026Price change$1,050,000-4.5%$450/sqft
        Source: Stellar MLS #TB8491543 Report a problem
        6/4/2026Price change$1,100,000-8.3%$471/sqft
        Source: Stellar MLS #TB8491543 Report a problem
        5/7/2026Listed for sale$1,200,000+83.2%$514/sqft
        Source: Stellar MLS #TB8491543 Report a problem
        12/16/2025Sold$655,000+54.1%$281/sqft
        Source: Public Record Report a problem
        7/10/2025Sold$425,000$182/sqft
        Source: Public Record Report a problem

        Public tax history

        YearProperty taxesTax assessment
        2024$10,732 +10.1%$486,099 +10%
        2023$9,748 +11.4%$441,908 +10%
        2022$8,753 +6.9%$401,735 +10%
        2021$8,190 +9%$365,214 +10%
        2020$7,516 +9.8%$332,013 +10%
        2019$6,843 $301,830 -6.8%
        2018$6,843 +8.8%$323,779 +7.3%
        2017$6,291 +17.2%$301,796 +12.3%
        2016$5,368 +12%$268,671 +23.1%
        2015$4,792 +11.8%$218,240 +16.4%
        2014$4,287 +159.9%$187,413 +59.4%
        2013$1,650 -3.6%$117,551 +1.7%
        2012$1,711 $115,586 +3%
        2011-- $112,219 +1.5%
        2010-- $110,561 +2.7%
        2009-- $107,654 +0.1%
        2008$1,342 $107,546 +3%
        2007-- $104,414 -65.2%
        2005-- $299,700 +27.5%
        2004$1,714 +2.1%$235,100 +35.3%
        2003$1,678 +4.2%$173,800 +1.6%
        2002$1,610 $171,000 +29.9%
        2001$1,610 +4%$131,600 +20.7%
        2000$1,549 $109,000
        Find assessor info on the county website

        Monthly payment

        Est. payment

        Payment breakdown

        Explore the cost of this home by adjusting the details. Changes won't be saved.
        All calculations are estimates and provided by Zillow, Inc. for informational purposes only. Actual amounts may vary.
        HOA fees may include property taxes on listings classified as Co-Ops. Contact the listing agent and/or owner for fee details.
        Mortgage interest rates are dependent on a number of factors, including credit score, down payment, and repayment length. Interest rate data provided by Zillow Group Marketplace, Inc. as of 1/1/1970 from various mortgage lenders with which we have lead or other similar arrangements; the Estimated Payment is an average of those rates.
        See how much you could borrow to make a competitive offer.

        Climate risks

        Neighborhood: Historic Kenwood

        Getting around

        77 / 100
        Very Walkable
        73 / 100
        Very Bikeable

        Nearby schools

        GreatSchools rating
        Schools provided by the listing agent
        • Elementary: Mount Vernon Elementary-PN
        • Middle: John Hopkins Middle-PN
        • High: St. Petersburg High-PN

        Source: Stellar MLS. This data may not be complete. We recommend contacting the local school district to confirm school assignments for this home.

        A local agent can set up tours, give advice and negotiate with sellers.

        A local lender can help you make sure your offer is ready when you are.

        Browse local experts

        Similar homes