Prime Location & Stylish Updates!
Welcome to this beautifully updated corner-lot townhouse, ideally situated just minutes from top shopping, dining, retail, and the airport! This home offers the perfect blend of convenience and comfort with a spacious fenced backyard and a private patio—ideal for relaxing afternoons and evening gatherings. Inside, you'll find three generously sized bedrooms and three full bathrooms, all thoughtfully updated with fresh paint, and brand-new carpet. The stylish kitchen features granite countertops, modern appliances, and plenty of space for cooking and entertaining. The main level includes a bedroom and full bathroom, perfect for guests or multi-generational living, as well as a convenient laundry area. The expansive living room is flooded with natural light from large windows and boasts soaring ceilings that add to the home's open, airy feel! Don't forget about the hand scraped hard wood floors! Upstairs, enjoy a bonus living area, ideal for a home office, media room, or cozy lounge space. You’ll also find two additional bedrooms, each with its own full bathroom, offering privacy and flexibility for all. This home has it all—location, space, and style. Don’t miss your chance to make it yours!
Sold
Price Unknown
262 Barrington Ln, Lewisville, TX 75067
3beds
1,841sqft
Townhouse
Built in 2014
4,181 Square Feet Lot
$359,100 Zestimate®
$--/sqft
$2,467 Estimated rent
Home value
$359,100
$338,000 - $381,000
$2,467/mo
Zestimate® history
Owner options
List your home for rent
$2,467/mo
Rent Zestimate®
Find your next renter with Zillow Rental Manager. Plus, with online applications, you can quickly screen prospective tenants – for free.
$2,467/mo
Rent Zestimate®
Refinance and save
$192/mo
Est. payment
Refinancing to a lower rate could help reduce your monthly payments and save thousands over the life of the loan.
$192/mo
Est. payment
Explore your selling options
Work with a Zillow partner agent
Leverage their expertise and Zillow's premium Showcase listings to get your home seen by more buyers.
Get startedList with your own agent
Get your home in front of millions of buyers by listing it on Zillow.
Learn how to do itSell it yourself
Take full control of how buyers see your home on Zillow by listing For Sale by Owner (FSBO).
List your homeWhat's special
Modern appliancesPrivate patioUpdated with fresh paintThree generously sized bedroomsLarge windowsGranite countertopsBrand-new carpet
Zillow last checked:
Listing updated:
Listed by:
Chris Decoste 0656251,
Chris DeCoste Realty Group 940-390-5756,
FebeDC Carrera Melendez 0836225 940-273-2489,
Chris DeCoste Realty Group
Bought with:
Casey Lee
Texas Legacy Realty
Source: NTREIS,MLS#: 20912185
Facts & features
Interior
Bedrooms & bathrooms
- Bedrooms: 3
- Bathrooms: 3
- Full bathrooms: 3
Primary bedroom
- Features: Ceiling Fan(s), Walk-In Closet(s)
- Level: Second
Primary bedroom
- Features: Walk-In Closet(s)
- Level: First
- Dimensions: 15 x 17
Dining room
- Features: Ceiling Fan(s)
- Level: First
- Dimensions: 12 x 15
Living room
- Features: Ceiling Fan(s)
- Level: First
- Dimensions: 15 x 18
Living room
- Features: Ceiling Fan(s)
- Level: Second
- Dimensions: 12 x 15
Heating
- Central, Electric
Cooling
- Central Air, Ceiling Fan(s), Electric
Appliances
- Included: Convection Oven, Dishwasher, Electric Cooktop, Electric Oven, Electric Water Heater, Disposal, Microwave
- Laundry: Common Area, Washer Hookup, Electric Dryer Hookup, Laundry in Utility Room
Features
- Eat-in Kitchen, Granite Counters, High Speed Internet, Multiple Master Suites, Open Floorplan, Pantry, Vaulted Ceiling(s), Walk-In Closet(s)
- Flooring: Carpet, Ceramic Tile, Hardwood, Wood
- Has basement: No
- Has fireplace: No
Interior area
- Total interior livable area: 1,841 sqft
Property
Parking
- Total spaces: 2
- Parking features: Additional Parking, Concrete, Covered, Door-Single, Electric Gate, Garage, Garage Door Opener, Guest, Gated, Kitchen Level, On Site, Paved, Private, Garage Faces Rear
- Attached garage spaces: 2
Features
- Levels: Two,Multi/Split
- Stories: 2
- Patio & porch: Rear Porch, Patio
- Exterior features: Lighting, Private Entrance, Private Yard
- Pool features: None
- Fencing: Back Yard,Fenced,Gate,Wood
Lot
- Size: 4,181 Square Feet
- Features: Cleared, Corner Lot, Interior Lot, Irregular Lot, Landscaped, Level, Subdivision, Sprinkler System
- Residential vegetation: Cleared
Details
- Parcel number: R287679
Construction
Type & style
- Home type: Townhouse
- Architectural style: Split Level,Traditional
- Property subtype: Townhouse
- Attached to another structure: Yes
Materials
- Brick
- Foundation: Slab
- Roof: Composition,Shingle
Condition
- Year built: 2014
Utilities & green energy
- Sewer: Public Sewer
- Water: Public
- Utilities for property: Cable Available, Electricity Available, Electricity Connected, Sewer Available, Separate Meters, Water Available
Green energy
- Energy efficient items: Construction, Doors, HVAC, Insulation, Lighting, Thermostat, Windows
Community & HOA
Community
- Features: Curbs, Gated
- Security: Security Gate, Smoke Detector(s), Security Lights
- Subdivision: The Twnhms At Continental S
HOA
- Has HOA: Yes
- Amenities included: Maintenance Front Yard
- Services included: Maintenance Grounds, Trash
- HOA fee: $192 monthly
- HOA name: TH of Cont. square comm.
- HOA phone: 214-368-4030
Location
- Region: Lewisville
Financial & listing details
- Tax assessed value: $386,937
- Annual tax amount: $5,720
- Date on market: 4/24/2025
- Cumulative days on market: 80 days
- Listing terms: Cash,Conventional,FHA,VA Loan
- Electric utility on property: Yes
Price history
| Date | Event | Price |
|---|---|---|
| 8/20/2025 | Sold | -- |
Source: NTREIS #20912185 Report a problem | ||
| 7/20/2025 | Pending sale | $380,000$206/sqft |
Source: NTREIS #20912185 Report a problem | ||
| 7/14/2025 | Contingent | $380,000$206/sqft |
Source: NTREIS #20912185 Report a problem | ||
| 6/19/2025 | Price change | $380,000-0.5%$206/sqft |
Source: NTREIS #20912185 Report a problem | ||
| 5/12/2025 | Price change | $382,000-0.8%$207/sqft |
Source: NTREIS #20912185 Report a problem | ||
| 4/24/2025 | Listed for sale | $385,000$209/sqft |
Source: NTREIS #20912185 Report a problem | ||
| 11/9/2020 | Listing removed | $2,050$1/sqft |
Source: Keller Williams Realty Dallas Metro North #14453078 Report a problem | ||
| 10/25/2020 | Price change | $2,050-2.4%$1/sqft |
Source: Keller Williams Realty Dallas Metro North #14453078 Report a problem | ||
| 10/14/2020 | Listed for rent | $2,100$1/sqft |
Source: Keller Williams Realty-FM #14453078 Report a problem | ||
Public tax history
| Year | Property taxes | Tax assessment |
|---|---|---|
| 2025 | $4,699 +2.3% | $364,100 +10% |
| 2024 | $4,593 +3% | $331,000 +2.8% |
| 2023 | $4,459 -11.6% | $321,860 +10% |
| 2022 | $5,047 +2.1% | $292,600 +6.6% |
| 2021 | $4,942 +1% | $274,472 +5.6% |
| 2020 | $4,892 +1% | $260,000 -0.4% |
| 2019 | $4,846 +7.5% | $261,085 +11.2% |
| 2018 | $4,506 +20.9% | $234,740 +10% |
| 2017 | $3,728 | $213,400 +10% |
| 2016 | $3,728 +1057.9% | $194,000 -2.5% |
| 2015 | $322 | $198,990 +1250.7% |
| 2014 | $322 | $14,732 |
| 2013 | $322 | $14,732 +47.3% |
| 2012 | -- | $10,000 |
| 2011 | -- | $10,000 -41.6% |
| 2010 | -- | $17,112 -18.6% |
| 2009 | -- | $21,023 -2.3% |
| 2007 | -- | $21,522 |
Find assessor info on the county website
Neighborhood: 75067
Nearby homes
- $322,5003 bd2 ba1.6k sqft258 Barrington Ln, Lewisville, TX 75067Off Market
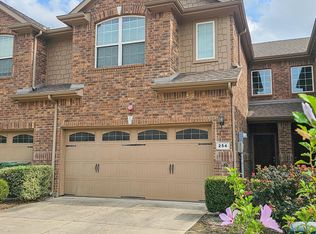
- $321,6003 bd3 ba1.6k sqft254 Barrington Ln, Lewisville, TX 75067Off Market
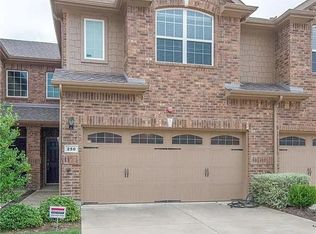
- $321,1003 bd3 ba1.6k sqft250 Barrington Ln, Lewisville, TX 75067Off Market
- $301,5003 bd3 ba1.6k sqft246 Barrington Ln, Lewisville, TX 75067Off Market

- $341,8003 bd2 ba1.6k sqft265 Barrington Ln, Lewisville, TX 75067Off Market
- $--3 bd3 ba1.8k sqft269 Barrington Ln, Lewisville, TX 75067Sold
- $351,5003 bd3 ba1.8k sqft255 Sherburne St, Lewisville, TX 75067Off Market
- $356,4003 bd3 ba1.8k sqft273 Barrington Ln, Lewisville, TX 75067Off Market
Nearby schools
GreatSchools rating
- 3/10Lewisville Elementary SchoolGrades: K-5Distance: 0.5 mi
- 2/10Marshall Durham Middle SchoolGrades: 6-8Distance: 0.5 mi
- 3/10Lewisville High SchoolGrades: 9-12Distance: 2.1 mi
Schools provided by the listing agent
- Elementary: Lewisville
- Middle: Shadow Ridge
- High: Lewisville
- District: Lewisville ISD
Source: NTREIS. This data may not be complete. We recommend contacting the local school district to confirm school assignments for this home.
Get a cash offer in 3 minutes
Find out how much your home could sell for in as little as 3 minutes with a no-obligation cash offer.
Estimated market value
$359,100
Get a cash offer in 3 minutes
Find out how much your home could sell for in as little as 3 minutes with a no-obligation cash offer.
Estimated market value
$359,100
- Texas
- Denton County
- Lewisville
- 75067
- 262 Barrington Ln
Nearby cities
Nearby neighborhoods
Nearby zip codes
Other Lewisville Topics
