PRICED BELOW APPRAISAL. This charming mountain getaway offers a great location for all the fun activities to be enjoyed in the mountains. Surrounded by the Cherokee Foothills, with the Oolenoy River just off the back deck, and overlooks The Rock at Jocassee golf course, also has great winter views of Table Rock. The main floor of the home features a cozy wood burning fireplace for those chilly winter nights, a large open deck with one section covered and screened in. On the main floor you will find an open floor plan, with views over the golf course, plus 2 bedrooms and 1 bath. Upstairs, you will find 2 more bedrooms, either one would be great as a home office if you didn't need the 4th bedroom. The large, unfinished basement would be great as a rec room, workshop, workout room, or a combination. The lot next door is included with the sale of the home; this lot offers its own water frontage on the river in addition to its own mountain view. The location is great for hiking the numerous trails in the area, and just as well for relaxing drives into the mountain, not to mention the golf course. Lakes Keowee and Jocassee are within 15 minutes, and great for the boaters or for fishing. It an easy 10-minute drive to Pickens. Brevard NC is a beautiful, 45 minute drive north through the Jocassee Gorges wilderness area.
For sale
Price cut: $10K (7/22)
$419,000
262 Belvoir Dr, Pickens, SC 29671
4beds
2,558sqft
Single Family Residence
Built in 1988
1.5 Acres Lot
$408,600 Zestimate®
$164/sqft
$-- HOA
What's special
Cozy wood burning fireplaceLarge open deckLarge unfinished basementOpen floor plan
- 275 days |
- 610 |
- 48 |
Zillow last checked:
Listing updated:
Listed by:
Greg McMahan 864-933-3713,
Cherokee Foothills Realty
Source: WUMLS,MLS#: 20293895 Originating MLS: Western Upstate Association of Realtors
Originating MLS: Western Upstate Association of RealtorsFacts & features
Interior
Bedrooms & bathrooms
- Bedrooms: 4
- Bathrooms: 2
- Full bathrooms: 2
- Main level bathrooms: 1
- Main level bedrooms: 2
Primary bedroom
- Level: Upper
- Dimensions: 21x21
Bedroom 2
- Level: Upper
- Dimensions: 15x13
Bedroom 3
- Level: Main
- Dimensions: 13x11
Bedroom 4
- Level: Main
- Dimensions: 12x11
Dining room
- Level: Main
- Dimensions: 12x8
Kitchen
- Level: Main
- Dimensions: 12x9
Living room
- Level: Main
- Dimensions: 22x17
Other
- Level: Lower
- Dimensions: 39x22
Heating
- Central, Electric
Cooling
- Central Air, Electric
Features
- Ceiling Fan(s), Fireplace, Window Treatments
- Windows: Blinds
- Basement: Full,Unfinished,Walk-Out Access
- Has fireplace: Yes
Interior area
- Total structure area: 2,558
- Total interior livable area: 2,558 sqft
Property
Parking
- Parking features: None
Features
- Levels: One and One Half
- Has view: Yes
- View description: Mountain(s), Water
- Has water view: Yes
- Water view: Water
- Waterfront features: River Access
Lot
- Size: 1.5 Acres
- Features: Hardwood Trees, Outside City Limits, On Golf Course, Steep Slope, Subdivision, Trees, Views, Wooded
Details
- Additional parcels included: 417503349657
- Parcel number: 417503348571
Construction
Type & style
- Home type: SingleFamily
- Architectural style: Traditional
- Property subtype: Single Family Residence
Materials
- Vinyl Siding
- Foundation: Basement
Condition
- Year built: 1988
Utilities & green energy
- Sewer: Septic Tank
- Water: Public
- Utilities for property: Underground Utilities
Community & HOA
Community
- Features: Short Term Rental Allowed
- Subdivision: Gauley Falls
HOA
- Has HOA: No
Location
- Region: Pickens
Financial & listing details
- Price per square foot: $164/sqft
- Tax assessed value: $299,000
- Annual tax amount: $872
- Date on market: 10/19/2025
- Cumulative days on market: 277 days
- Listing agreement: Exclusive Right To Sell
- Listing terms: USDA Loan
Estimated market value
$408,600
$388,000 - $429,000
$2,201/mo
Price history
| Date | Event | Price |
|---|---|---|
| 7/22/2026 | Price change | $419,000-2.3%$164/sqft |
Source:  Greater Greenville AOR #1572542 Report a problem Greater Greenville AOR #1572542 Report a problem | ||
| 5/28/2026 | Price change | $429,000-2.3%$168/sqft |
Source: Greater Greenville AOR #1572542 Report a problem | ||
| 4/18/2026 | Price change | $439,000-2.2%$172/sqft |
Source: Greater Greenville AOR #1572542 Report a problem | ||
| 10/18/2025 | Listed for sale | $449,000-3.9%$176/sqft |
Source: Greater Greenville AOR #1572542 Report a problem | ||
| 10/13/2025 | Listing removed | $467,000$183/sqft |
Source: Greater Greenville AOR #1554480 Report a problem | ||
| 6/12/2025 | Price change | $467,000-0.2%$183/sqft |
Source: Greater Greenville AOR #1554480 Report a problem | ||
| 5/22/2025 | Price change | $468,000-0.2%$183/sqft |
Source: Greater Greenville AOR #1554480 Report a problem | ||
| 4/17/2025 | Listed for sale | $469,000+148.1%$183/sqft |
Source: Greater Greenville AOR #1554480 Report a problem | ||
| 4/6/2018 | Sold | $189,000-5%$74/sqft |
Source:  WUMLS #20195294 Report a problem WUMLS #20195294 Report a problem | ||
| 1/24/2018 | Listed for sale | $199,000$78/sqft |
Source: Countryside Realty #20195294 Report a problem | ||
Public tax history
| Year | Property taxes | Tax assessment |
|---|---|---|
| 2025 | $923 +5.7% | $8,230 +14.9% |
| 2024 | $873 +1.4% | $7,160 |
| 2023 | $861 -1.9% | $7,160 |
| 2022 | $878 +2.6% | $7,160 |
| 2021 | $855 +14.9% | $7,160 |
| 2020 | $744 | $7,160 |
| 2019 | $744 +25.9% | $7,160 +37.7% |
| 2018 | $591 +2.6% | $5,200 |
| 2017 | $576 | $5,200 |
| 2015 | $576 -3.8% | $5,200 +2.8% |
| 2008 | $599 | $5,060 |
| 2007 | -- | $5,060 |
| 2006 | -- | $5,060 +39% |
| 2002 | -- | $3,640 |
Find assessor info on the county website
Monthly payment
Est. payment
Payment breakdown
Explore the cost of this home by adjusting the details. Changes won't be saved.Climate risks
Neighborhood: 29671
Getting around
4 / 100
Car-DependentNearby schools
GreatSchools rating
- 10/10Ambler Elementary SchoolGrades: PK-5Distance: 5.8 mi
- 6/10Pickens Middle SchoolGrades: 6-8Distance: 8 mi
- 6/10Pickens High SchoolGrades: 9-12Distance: 6.5 mi
Schools provided by the listing agent
- Elementary: Ambler Elem
- Middle: Pickens Middle
- High: Pickens High
Source: WUMLS. This data may not be complete. We recommend contacting the local school district to confirm school assignments for this home.
- $16,700-- sqft262 Belvoir Dr, Pickens, SC 29671Off Market
- $309,4002 bd2 ba1.6k sqft273 Belvoir Dr, Pickens, SC 29671Off Market
- $339,9003 bd2 ba2.6k sqft284 Belvoir Dr, Pickens, SC 29671Off Market

- $16,7000.89 Acres164 Broken Bow Run, Pickens, SC 29671Off Market
- $246,5003 bd2 ba900 sqft281 Belvoir Dr, Pickens, SC 29671Off Market
- $301,7003 bd2 ba960 sqft201 Belvoir Dr, Pickens, SC 29671Off Market
- $16,700-- sqft108 Fulda Ct, Pickens, SC 29671Off Market
- $445,0003 bd2 ba1.6k sqft168 Broken Bow Run, Pickens, SC 29671Sold
A local agent can set up tours, give advice and negotiate with sellers.
Similar homes
- $380,0003 bd2 ba1.8k sqft709 W Main St, Pickens, SC 29671For Sale
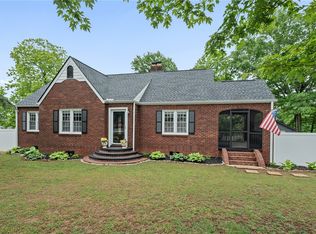 MLS ID #20303589, Sepideh Keshavarz, Bluefield Realty Group. WUMLS
 - $485,0003 bd3 ba1.8k sqft539 Upper Springs Rd, Pickens, SC 29671For Sale
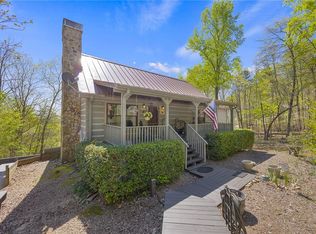 MLS ID #20299895, Greg McMahan, Cherokee Foothills Realty. WUMLS
 - $345,0003 bd2 ba1.6k sqft315 Corn Mill Rd, Pickens, SC 29671For Sale
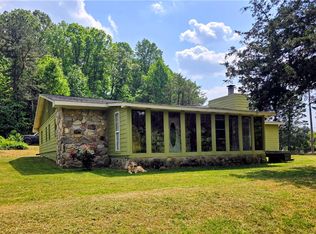 MLS ID #20302203, Tim Brackin, Brackin Ventures Realty. WUMLS
 - $330,0004 bd3 ba2.4k sqft4981 Moorefield Memorial Hwy, Pickens, SC 29671For Sale
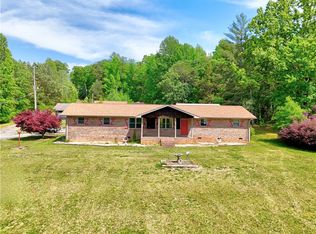 MLS ID #20302298, Linda Cook, Coldwell Banker Caine - Anderson. WUMLS
 - $374,9003 bd2 ba1.5k sqft106 Farmgate Rd, Pickens, SC 29671For SaleMLS ID #20302424, Hannah Dennis, Our Fathers Houses. WUMLS
- $624,5003 bd2 ba2.4k sqft159 Country Creek Dr, Pickens, SC 29671For SaleMLS ID #20303361, Francine Powers, Southern Real Estate & Development. WUMLS
- $399,9994 bd2 ba1.9k sqft181 Crowe Creek Church Rd, Six Mile, SC 29682For SaleMLS ID #20303265, Hannah Dennis, Our Fathers Houses. WUMLS
- $384,9004 bd2 ba2k sqft224 Ike Rd, Six Mile, SC 29682For SaleMLS ID #1597994, Tim Brackin, Brackin Ventures Realty. Greater Greenville AOR
- $315,0002 bd3 ba1.4k sqft128 Willys Creek Cir, Pickens, SC 29671For SaleMLS ID #20289265, Samantha Lee, Keller Williams Seneca. WUMLS
- $359,0003 bd2 ba1.8k sqft403 Bethlehem Ridge Rd, Pickens, SC 29671For SaleMLS ID #20297439, April Hendricks, Keller Williams Luxury Lake Living. WUMLS
- $389,9004 bd2 ba2.4k sqft408 Rices Creek Rd, Liberty, SC 29657For SaleMLS ID #20303347, Francine Powers, Southern Real Estate & Development. WUMLS
- $449,0004 bd3 ba2k sqft11 Mizzen Ln, Salem, SC 29676For SaleMLS ID #20301582, Betty Gawlik, Fathom Realty SC LLC (Greenville). WUMLS
- $600,0004 bd4 ba2.3k sqft996 Wolf Creek School Rd, Pickens, SC 29671For Sale By Owner
- $435,0003 bd2 ba2.4k sqft214 Spring Dr, Easley, SC 29642For SaleMLS ID #20303269, Tonya Robinson, Blackstream International RE. WUMLS
- $400,0004 bd3 ba2.3k sqft109 Lanford Dr, Seneca, SC 29672For SaleMLS ID #20302481, Kylie Murphree, Keller Williams Seneca. WUMLS
- $400,0003 bd3 ba2k sqft3 Rudder Ct, Salem, SC 29676For SaleMLS ID #20300597, Greg Sundt, Keller Williams Greenville Upstate. WUMLS
- $425,0004 bd3 ba2.1k sqft205 Corey Way, Travelers Rest, SC 29690For SaleMLS ID #20302795, BRITT BRANDT, Real Home International. WUMLS
- $499,9004 bd5 ba3.6k sqft202 Allgood Dr, Pickens, SC 29671For SaleMLS ID #20300202, Abrianna Gallup, Brand Name Real Estate Upstate. WUMLS
- $445,0003 bd2 ba2k sqft136 Bagwell St, Easley, SC 29640For SaleMLS ID #1593841, Nick Hill, New City Development & Realty. Greater Greenville AOR
- $625,0004 bd3 ba2.2k sqft227 Shady Oaks Dr, Six Mile, SC 29682For SaleMLS ID #20303818, Derek Worrell, NorthGroup Real Estate. WUMLS
