Skip main navigation
Closed
  • $581,000

    262 Benton Ln, Bloomingdale, IL 60108

    3beds
    1,969sqft
    Townhouse, Single Family Residence
    Built in 1993
    10,282 Square Feet Lot
    $581,100 Zestimate®
    $295/sqft
    $3,094 Estimated rent

    Home value

    $581,100

    $535,000 - $628,000

    $3,094/mo

    Zestimate® history
    Loading
    Loading...

    Owner options

    List your home for rent

    $3,094/mo

    Rent Zestimate®

    Find your next renter with Zillow Rental Manager. Plus, with online applications, you can quickly screen prospective tenants – for free.

    Learn more

    $3,094/mo

    Rent Zestimate®

    Refinance and save

    $3,856/mo

    Est. payment

    Refinancing to a lower rate could help reduce your monthly payments and save thousands over the life of the loan.

    See today's rates

    $3,856/mo

    Est. payment

    Explore your selling options

    Work with a Zillow partner agent

    Leverage their expertise and Zillow's premium Showcase listings to get your home seen by more buyers.

    Get started

    List with your own agent

    Get your home in front of millions of buyers by listing it on Zillow.

    Learn how to do it

    Sell it yourself

    Take full control of how buyers see your home on Zillow by listing For Sale by Owner (FSBO).

    List your home

    What's special

    Landscaped groundsElegant quartz countertopsHerringbone tile backsplashTwo flexible multi-purpose roomsAdditional eat-in areaBright dining roomGenerous outdoor space
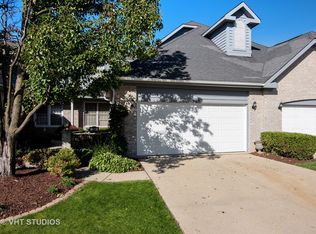
    Exceptional End-Unit Townhome in Prestigious Bloomfield Club! Rarely available, this beautifully updated three-bedroom end unit offers one of the community's largest floor plans, a premium location, generous outdoor space, and exceptional flexibility. Featuring 3 bedrooms, 31/2 baths, a fully finished lower level, and an attached garage. Home delivers the space and versatility of a single-family home with the amenities and lifestyle of a premier townhome community. The main level is designed for both everyday living and entertaining, featuring a spacious family room with fireplace, bright dining room, additional eat-in area, first-floor bath, and separate laundry room with abundant storage. A Kitchen Designed to Impress! Completely updated in 2021, the stunning kitchen showcases crisp white soft-close cabinetry, elegant quartz countertops, herringbone tile backsplash, stainless-steel appliances, gas range and vent hood, and warm hardwood floors. The oversized island features generous prep space and seating, while a built-in beverage/wine cooler, glass-front display cabinets with interior lighting, recessed lighting, and designer pendants add style and function. Perfect for casual meals, entertaining, and everyday living. The spacious primary suite offers a private luxury bath with double-bowl vanity, separate shower, oversized soaking tub, generous closet space, and a walk-in closet. Additional bedrooms are bright and versatile, ideal for family, guests, a home office, or whatever fits your lifestyle. Professionally finished lower level, completed in 2020, dramatically expands the living space with a full bath, two flexible multi-purpose rooms ideal for an office, bedroom, playroom, or hobby space, plus a huge main recreation area currently used as a media/theater room. Notable Updates & Improvements: New kitchen and appliances - 2021 / New 365-square-foot cedar deck - 2020 /Finished basement - 2020 / New basement windows - 2020 / New sump pump with backup - 2022 / New garage door opener - 2022 / Upgraded vinyl double-hung windows throughout Resort-Style Bloomfield Club Living! Residents enjoy exclusive access to an impressive array of amenities, including a clubhouse, indoor and outdoor pools, fitness center, party and gathering rooms, pickleball, tennis and basketball courts. Beautiful walking paths, mature tree-lined streets, landscaped grounds, and peaceful gathering areas create a welcoming community atmosphere. Conveniently located near shopping, dining, entertainment, and everyday conveniences. A rare opportunity to own an exceptional townhome with outstanding space, extensive updates, and a resort-style lifestyle in one of the area's most desirable communities. Don't let this one get away!

    Zillow last checked:

    Listing updated:

    Listed by:

    Marc Hoarle (630)957-8210,

    Coldwell Banker Realty

    Bought with:

    Rebecca Wells

    My Path Properties, LLC

    Source: MRED as distributed by MLS GRID,MLS#: 12726989MLS Logo

    Facts & features

    Interior

    Bedrooms & bathrooms
    • Bedrooms: 3
    • Bathrooms: 4
    • Full bathrooms: 3
    • 1/2 bathrooms: 1
    Rooms
    • Room types: Eating Area, Office, Theatre Room, Foyer, Bonus Room, Utility Room-Lower Level
    Primary bedroom
    • Features: Flooring (Hardwood), Window Treatments (All), Bathroom (Full)
    • Level: Second
    • Area: 195 Square Feet
    • Dimensions: 15X13
    Bedroom 2
    • Features: Flooring (Hardwood), Window Treatments (All)
    • Level: Second
    • Area: 130 Square Feet
    • Dimensions: 13X10
    Bedroom 3
    • Features: Flooring (Hardwood), Window Treatments (All)
    • Level: Second
    • Area: 120 Square Feet
    • Dimensions: 12X10
    Bonus room
    • Features: Flooring (Carpet)
    • Level: Basement
    • Area: 144 Square Feet
    • Dimensions: 12X12
    Dining room
    • Features: Flooring (Hardwood), Window Treatments (All)
    • Level: Main
    • Area: 192 Square Feet
    • Dimensions: 12X16
    Eating area
    • Features: Flooring (Hardwood), Window Treatments (All)
    • Level: Main
    • Area: 121 Square Feet
    • Dimensions: 11X11
    Family room
    • Features: Flooring (Hardwood), Window Treatments (All)
    • Level: Main
    • Area: 208 Square Feet
    • Dimensions: 16X13
    Foyer
    • Features: Flooring (Hardwood)
    • Level: Main
    • Area: 100 Square Feet
    • Dimensions: 10X10
    Kitchen
    • Features: Kitchen (Island, Pantry-Closet, Custom Cabinetry, Granite Counters, Updated Kitchen), Flooring (Hardwood), Window Treatments (All)
    • Level: Main
    • Area: 198 Square Feet
    • Dimensions: 11X18
    Laundry
    • Features: Flooring (Laminate)
    • Level: Main
    • Area: 56 Square Feet
    • Dimensions: 8X7
    Office
    • Features: Flooring (Carpet)
    • Level: Basement
    • Area: 210 Square Feet
    • Dimensions: 14X15
    Other
    • Features: Flooring (Carpet)
    • Level: Basement
    • Area: 465 Square Feet
    • Dimensions: 31X15
    Other
    • Features: Flooring (Other)
    • Level: Basement
    • Area: 70 Square Feet
    • Dimensions: 7X10
    Heating
    • Natural Gas
    Cooling
    • Central Air
    Appliances
    • Included: Range, Microwave, Dishwasher, Refrigerator, Washer, Dryer, Disposal, Stainless Steel Appliance(s), Wine Refrigerator, Range Hood
    • Laundry: Main Level, In Unit
    Features
    • Storage, Walk-In Closet(s)
    • Flooring: Hardwood
    • Doors: French Doors
    • Windows: None
    • Basement: Finished,Full
    • Number of fireplaces: 1
    • Fireplace features: Gas Starter, Family Room
    Interior area
    • Total structure area: 3,037
    • Total interior livable area: 1,969 sqft
    • Finished area below ground: 1,068

    Property

    Parking
    • Total spaces: 2
    • Parking features: Concrete, Garage Door Opener, Yes, Garage Owned, Attached, Garage
    • Attached garage spaces: 2
    • Has uncovered spaces: Yes
    Accessibility
    • Accessibility features: No Disability Access
    Features
    • Patio & porch: Deck
    Lot
    • Size: 10,282 Square Feet
    • Dimensions: 106X97
    • Features: Landscaped
    Details
    • Parcel number: 0216301112
    • Special conditions: None
    • Other equipment: Ceiling Fan(s), Sump Pump

    Construction

    Type & style
    • Home type: Townhouse
    • Property subtype: Townhouse, Single Family Residence
    Materials
    • Brick, Cedar
    • Foundation: Concrete Perimeter
    • Roof: Asphalt
    Condition
    • New construction: No
    • Year built: 1993
    Details
    • Builder model: DRAKE

    Utilities & green energy

    • Electric: Circuit Breakers
    • Sewer: Public Sewer
    • Water: Lake Michigan

    Community & HOA

    Community
    • Security: Carbon Monoxide Detector(s)
    • Subdivision: Bloomfield Club
    HOA
    • Has HOA: Yes
    • Amenities included: Exercise Room, Party Room, Sundeck, Indoor Pool, Pool, Tennis Court(s)
    • Services included: Exterior Maintenance, Lawn Care, Scavenger, Snow Removal
    • HOA fee: $465 monthly
    Location
    • Region: Bloomingdale

    Financial & listing details

    • Price per square foot: $295/sqft
    • Tax assessed value: $132,870
    • Annual tax amount: $8,407
    • Date on market: 8/14/2026
    • Listing terms: Conventional
    • Ownership: Fee Simple w/ HO Assn.

    Price history

    DateEventPrice
    10/15/2026Sold$581,000+1%$295/sqft
    Source: MRED as distributed by MLS GRID #12726989 Report a problem
    8/16/2026Contingent$575,000$292/sqft
    Source: MRED as distributed by MLS GRID #12726989 Report a problem
    8/14/2026Listed for sale$575,000+94.9%$292/sqft
    Source: MRED as distributed by MLS GRID #12726989 Report a problem
    5/31/2019Sold$295,000-4.8%$150/sqft
    Source: MRED as distributed by MLS GRID #10300000 Report a problem
    4/7/2019Pending sale$309,900$157/sqft
    Source: RE/MAX All Pro #10300000 Report a problem
    4/5/2019Price change$309,900-3.1%$157/sqft
    Source: RE/MAX All Pro #10300000 Report a problem
    3/7/2019Listed for sale$319,900+34.7%$162/sqft
    Source: RE/MAX All Pro #10300000 Report a problem
    7/13/1999Sold$237,500$121/sqft
    Source: Public Record Report a problem

    Public tax history

    YearProperty taxesTax assessment
    2025$8,982 +6.8%$132,870 +9.3%
    2024$8,407 +8.3%$121,553 +9.3%
    2023$7,760 +7.5%$111,160 +6.3%
    2022$7,221 +4%$104,530 +5.2%
    2021$6,942 -0.9%$99,320 +2.5%
    2020$7,006 -0.7%$96,890 -4.9%
    2019$7,057 +5.8%$101,860 +3.8%
    2018$6,673 +6.3%$98,090 +7.9%
    2017$6,278 +4.6%$90,910 +8.1%
    2016$6,002 +2.2%$84,130 +7.2%
    2015$5,871 +1.4%$78,510 +3.7%
    2014$5,789 +0.8%$75,680 -3.3%
    2013$5,741 -11.9%$78,270 -17.6%
    2012$6,516 +2.5%$94,960 -9.4%
    2011$6,359 +3.5%$104,840 -4%
    2010$6,142 +2.7%$109,250 -6.9%
    2009$5,981 +0.5%$117,310
    2008$5,949 +0.5%$117,310 +5.3%
    2007$5,921 +1.2%$111,400 +3%
    2006$5,848 +3.7%$108,170 +6.6%
    2005$5,637 +3.5%$101,470 +6.8%
    2004$5,445 +2.8%$95,010 +10%
    2003$5,297 -1.5%$86,370 +0.7%
    2002$5,380 +5%$85,730 +9%
    2001$5,124 +3.1%$78,620 +4.9%
    2000$4,972 $74,950
    Find assessor info on the county website

    Neighborhood: 60108

    Nearby schools

    GreatSchools rating
    Schools provided by the listing agent
    • Elementary: Erickson Elementary School
    • Middle: Westfield Middle School
    • High: Lake Park High School
    • District: 13

    Source: MRED as distributed by MLS GRID. This data may not be complete. We recommend contacting the local school district to confirm school assignments for this home.

    Get a cash offer in 3 minutes
    Find out how much your home could sell for in as little as 3 minutes with a no-obligation cash offer.
    Estimated market value

    $581,100

    Get a cash offer in 3 minutes
    Find out how much your home could sell for in as little as 3 minutes with a no-obligation cash offer.
    Estimated market value

    $581,100