Beautifully renovated north-facing townhome on a quiet lane across from Kottinger Village Park and just a short walk to downtown Pleasanton’s charming shops and restaurants. Step inside to find White Oak laminate flooring throughout, accented by newer 4-inch baseboards and soft neutral paint. The updated quartz kitchen features stainless steel appliances including a gas range, refrigerator, and built-in microwave. A cozy family room showcases soaring vaulted ceilings, a skylight that fills the space with natural light, and a custom gas fireplace with mantle. The adjacent dining area opens to a private patio through new Andersen French doors, creating seamless indoor-outdoor living. Upstairs, two spacious bedrooms each feature renovated quartz bathrooms. The primary suite offers a walk-in closet, while the second bedroom enjoys a private balcony retreat. A convenient upstairs laundry closet includes a high-efficiency washer and dryer. Additional highlights include EV car charger, dual-pane windows with plantation shutters, a new roof scheduled for November, newer HVAC, deck, and fencing, ensuring comfort and peace of mind. This turnkey home blends modern updates with an unbeatable location—a rare find that won’t last long!
Sold for $780,000
Street View
$780,000
262 Birch Creek Dr, Pleasanton, CA 94566
2beds
1,221sqft
Residential, Townhouse
Built in 1986
1,221 Square Feet Lot
$775,600 Zestimate®
$639/sqft
$3,178 Estimated rent
Home value
$775,600
$698,000 - $861,000
$3,178/mo
Zestimate® history
Owner options
List your home for rent
$3,178/mo
Rent Zestimate®
Find your next renter with Zillow Rental Manager. Plus, with online applications, you can quickly screen prospective tenants – for free.
$3,178/mo
Rent Zestimate®
Refinance and save
$5,688/mo
Est. payment
Refinancing to a lower rate could help reduce your monthly payments and save thousands over the life of the loan.
$5,688/mo
Est. payment
Explore your selling options
Work with a Zillow partner agent
Leverage their expertise and Zillow's premium Showcase listings to get your home seen by more buyers.
Get startedList with your own agent
Get your home in front of millions of buyers by listing it on Zillow.
Learn how to do itSell it yourself
Take full control of how buyers see your home on Zillow by listing For Sale by Owner (FSBO).
List your homeWhat's special
New roofPrivate patioPrivate balcony retreatQuiet laneUpstairs laundry closetWhite oak laminate flooringCozy family room
Zillow last checked:
Listing updated:
Listed by:
Timothy McGuire DRE #01349446 925-895-9950,
Compass
Bought with:
Lisa Travis, DRE #01189588
Exp Realty Of California, Inc
Source: Bay East AOR,MLS#: 41111597
Facts & features
Interior
Bedrooms & bathrooms
- Bedrooms: 2
- Bathrooms: 3
- Full bathrooms: 2
- Partial bathrooms: 1
Rooms
- Room types: 0.5 Bath, Main Entry, 2 Bedrooms, 2 Baths, Primary Bedrm Suite - 1
Bathroom
- Features: Solid Surface, Stall Shower, Updated Baths, Shower Over Tub, Stone
Kitchen
- Features: Counter - Solid Surface, Stone Counters, Dishwasher, Eat-in Kitchen, Disposal, Gas Range/Cooktop, Microwave, Refrigerator, Updated Kitchen
Heating
- Forced Air
Cooling
- Ceiling Fan(s), Central Air
Appliances
- Included: Dishwasher, Gas Range, Microwave, Refrigerator, Dryer, Washer, Gas Water Heater
- Laundry: Laundry Closet
Features
- Counter - Solid Surface, Updated Kitchen
- Flooring: Laminate, Tile
- Windows: Window Coverings
- Number of fireplaces: 1
- Fireplace features: Family Room, Gas
Interior area
- Total structure area: 1,221
- Total interior livable area: 1,221 sqft
Property
Parking
- Total spaces: 2
- Parking features: Attached, Garage Door Opener
- Garage spaces: 1
Features
- Levels: Two
- Stories: 2
- Entry location: No Steps to Entry
- Pool features: None
- Fencing: Fenced
Lot
- Size: 1,221 Square Feet
- Features: Level
Details
- Parcel number: 948583
- Special conditions: Standard
Construction
Type & style
- Home type: Townhouse
- Architectural style: Contemporary
- Property subtype: Residential, Townhouse
Materials
- Composition Shingles, Stucco, Wood
- Foundation: Slab
- Roof: Composition
Condition
- Existing
- New construction: No
- Year built: 1986
Utilities & green energy
- Electric: No Solar
- Utilities for property: Internet Available
Community & HOA
Community
- Security: Carbon Monoxide Detector(s)
- Subdivision: Birch Creek
HOA
- Has HOA: Yes
- Amenities included: Clubhouse, Pool, Spa/Hot Tub, Guest Parking
- Services included: Common Area Maint, Maintenance Structure, Management Fee, Other, Insurance, Maintenance Grounds
- HOA fee: $653 monthly
- HOA name: BIRCHCREEK
- HOA phone: 925-813-9707
Location
- Region: Pleasanton
Financial & listing details
- Price per square foot: $639/sqft
- Tax assessed value: $907,325
- Price range: $780K - $780K
- Date on market: 9/15/2025
- Listing agreement: Excl Right
- Listing terms: Conventional
Price history
| Date | Event | Price |
|---|---|---|
| 12/5/2025 | Sold | $780,000-1.9%$639/sqft |
Source:  Bay East AOR #41111597 Report a problem Bay East AOR #41111597 Report a problem | ||
| 10/14/2025 | Pending sale | $795,000$651/sqft |
Source: Bay East AOR #41111597 Report a problem | ||
| 9/15/2025 | Listed for sale | $795,000-7%$651/sqft |
Source: Bay East AOR #41111597 Report a problem | ||
| 2/14/2022 | Sold | $855,000+7%$700/sqft |
Source:  MLSListings Inc #ML81875003 Report a problem MLSListings Inc #ML81875003 Report a problem | ||
| 2/4/2022 | Listed for sale | $799,000+12.9%$654/sqft |
Source: MLSListings Inc #ML81875003 Report a problem | ||
| 6/28/2018 | Sold | $708,000+4.4%$580/sqft |
Source: Agent Provided Report a problem | ||
| 5/29/2018 | Pending sale | $678,000$555/sqft |
Source: Keller Williams Tri Valley #40823185 Report a problem | ||
| 5/24/2018 | Listed for sale | $678,000+91%$555/sqft |
Source: Keller Williams Tri Valley #40823185 Report a problem | ||
| 6/27/2012 | Sold | $355,000+22.8%$291/sqft |
Source: Public Record Report a problem | ||
| 4/4/2012 | Sold | $289,000-45.3%$237/sqft |
Source: Public Record Report a problem | ||
| 5/16/2006 | Sold | $528,000+160.1%$432/sqft |
Source: Public Record Report a problem | ||
| 5/13/1999 | Sold | $203,000$166/sqft |
Source: Public Record Report a problem | ||
Public tax history
| Year | Property taxes | Tax assessment |
|---|---|---|
| 2025 | -- | $907,325 +2% |
| 2024 | $10,414 +1.2% | $889,541 +2% |
| 2023 | $10,293 +17.8% | $872,100 +14.9% |
| 2022 | $8,738 +2.6% | $759,110 +2% |
| 2021 | $8,514 +1.3% | $744,227 +1% |
| 2020 | $8,406 -1.2% | $736,602 +2% |
| 2019 | $8,508 +91.1% | $722,160 +84.3% |
| 2018 | $4,453 | $391,769 +2% |
| 2017 | $4,453 +8.4% | $384,090 +2% |
| 2016 | $4,107 -0.2% | $376,558 +1.5% |
| 2015 | $4,115 | $370,905 +2% |
| 2014 | $4,115 | $363,640 +0.5% |
| 2013 | -- | $361,998 +10.7% |
| 2012 | -- | $327,000 +5.5% |
| 2011 | -- | $310,000 -6.1% |
| 2010 | -- | $330,000 -8.3% |
| 2009 | -- | $360,000 -25% |
| 2008 | -- | $480,000 -9.1% |
| 2007 | -- | $528,000 +126.7% |
| 2006 | -- | $232,874 +2% |
| 2005 | -- | $228,310 +2% |
| 2004 | -- | $223,834 +1.9% |
| 2003 | -- | $219,733 +2% |
| 2002 | -- | $215,426 +2% |
| 2001 | $2,393 | $211,201 |
Find assessor info on the county website
Neighborhood: 94566
Nearby homes
- $747,4002 bd3 ba1.2k sqft266 Birch Creek Dr, Pleasanton, CA 94566Off Market
- $760,8002 bd3 ba1.2k sqft270 Birch Creek Dr, Pleasanton, CA 94566Off Market
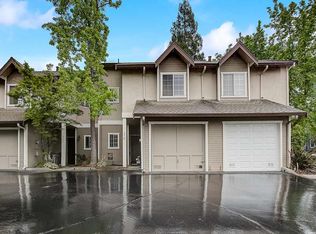
- $727,0002 bd3 ba1.2k sqft274 Birch Creek Dr, Pleasanton, CA 94566Off Market
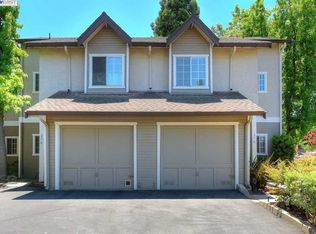
- $672,8002 bd2 ba1.2k sqft282 Birch Creek Dr, Pleasanton, CA 94566Off Market
- $620,4002 bd2 ba860 sqft286 Birch Creek Dr, Pleasanton, CA 94566Off Market
- $785,0002 bd3 ba1.2k sqft278 Birch Creek Dr, Pleasanton, CA 94566Sold
- $651,2002 bd3 ba1.2k sqft250 Birch Creek Dr, Pleasanton, CA 94566Off Market
- $768,1002 bd2 ba1.2k sqft254 Birch Creek Dr, Pleasanton, CA 94566Off Market
Nearby schools
GreatSchools rating
- 8/10Valley View Elementary SchoolGrades: K-5Distance: 0.2 mi
- 7/10Pleasanton Middle SchoolGrades: 6-8Distance: 1.2 mi
- 10/10Amador Valley High SchoolGrades: 9-12Distance: 0.7 mi
Get a cash offer in 3 minutes
Find out how much your home could sell for in as little as 3 minutes with a no-obligation cash offer.
Estimated market value
$775,600
Get a cash offer in 3 minutes
Find out how much your home could sell for in as little as 3 minutes with a no-obligation cash offer.
Estimated market value
$775,600
- California
- Alameda County
- Pleasanton
- 94566
- 262 Birch Creek Dr
Nearby cities
Nearby zip codes
Other Pleasanton Topics
