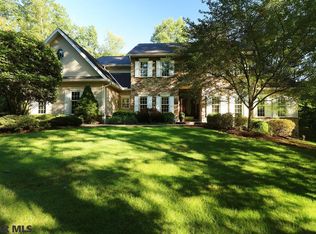
Prepare to Be Star Struck. Tucked away on 5.64 serene, wooded acres, this stunning stone & Hardie Plank contemporary-style home offers the perfect blend of upscale living & uncompromising privacy. Located within the peaceful Pantops community, but without restrictions, as this rare property is excluded from the HOA. Accessed by a winding private driveway, this one-of-a-kind retreat boasts 7,198 square feet of beautifully finished living space across three expansive levels, just 7 miles from downtown State College & Penn State University, within the State College Area School District. A major professional landscape renovation enhances the already striking curb appeal with deer-resistant plantings, river rock & LED recessed lighting surrounding the exterior. Step into the grand two-story foyer, where a gorgeous custom-crafted hardwood curved staircase & elegant chandelier set the tone for the refined elegance found throughout. At the heart of the home is the breathtaking Great Room, a dramatic, light-filled space featuring a soaring ceiling, second-floor loft overlook, a floor-to-ceiling fireplace with gas insert, a wall of windows & hardwood flooring. Entertain with ease in the formal dining room, while the living room offers a wood-burning fireplace, custom-built-ins, rich hardwood floors & peaceful wooded views that bring the outside in. The gourmet kitchen is outfitted with solid surface countertops, double wall ovens, cooktop, Sub-Zero refrigerator, a large island with breakfast bar, abundant cabinetry, new French doors & a delightful dining area. A sunny four-season sunroom adds flexible space for relaxing or entertaining, along with a mudroom/laundry room conveniently located on the main level. The main-floor primary suite is a private retreat featuring a vaulted ceiling, walk-in closet & a fully renovated en suite bath with a water closet, dual vanity, tile flooring, walk-in shower & soaking tub, all designed to showcase tranquil woodland views. Also on the main level is a second bedroom & a full bath, perfect for guests & a third bedroom currently used as a home office. Upstairs, a spacious loft overlooks the Great Room, 2 additional bedrooms, each with full private bathrooms, one even includes a huge walk-in closet/bonus room for added flexibility. The finished lower level is built for entertaining, featuring a sprawling recreation room, bar area, wood-burning fireplace & an updated half bath, the perfect space for hosting Happy Valley game day gatherings. Step outside to your own private backyard oasis with a sparkling heated in-ground pool, massive paver patio & built-in fire pit, an idyllic setting for summer entertaining or peaceful evenings under the stars. For car lovers & hobbyists, this property offers both an attached 3-car garage (965 sq ft) and a detached 2 car garage (2,000 sq ft), built in 2000. Additional upgrades include 400 AMP electric service, a 22kW whole-house automatic generator, and fresh exterior & interior paint throughout. This extraordinary home is more than a residence—it’s a private sanctuary designed for both everyday luxury & unforgettable entertaining. Don’t miss your opportunity to experience this exceptional property in person.
Sold for $995,000
$995,000
262 Blackberry Hl, Port Matilda, PA 16870
5beds
7,198sqft
Single Family Residence
Built in 1990
5.64 Acres Lot
$1,038,800 Zestimate®
$138/sqft
$4,721 Estimated rent
Home value
$1,038,800
$935,000 - $1.15M
$4,721/mo
Zestimate® history
Owner options
List your home for rent
$4,721/mo
Rent Zestimate®
Find your next renter with Zillow Rental Manager. Plus, with online applications, you can quickly screen prospective tenants – for free.
$4,721/mo
Rent Zestimate®
Refinance and save
$5,052/mo
Est. payment
Refinancing to a lower rate could help reduce your monthly payments and save thousands over the life of the loan.
$5,052/mo
Est. payment
Explore your selling options
Work with a Zillow partner agent
Leverage their expertise and Zillow's premium Showcase listings to get your home seen by more buyers.
Get startedList with your own agent
Get your home in front of millions of buyers by listing it on Zillow.
Learn how to do itSell it yourself
Take full control of how buyers see your home on Zillow by listing For Sale by Owner (FSBO).
List your homeWhat's special
Wood-burning fireplaceFour-season sunroomPrivate backyard oasisSparkling heated in-ground poolTranquil woodland viewsSpacious loftSub-zero refrigerator
Zillow last checked:
Listing updated:
Listed by:
Ryan S Lowe 814-280-2424,
RE/MAX Centre Realty,
Listing Team: Linda & Ryan Lowe Team
Bought with:
Hans Huber, RS171219L
Keller Williams Advantage Realty
Source: Bright MLS,MLS#: PACE2515348
Facts & features
Interior
Bedrooms & bathrooms
- Bedrooms: 5
- Bathrooms: 6
- Full bathrooms: 4
- 1/2 bathrooms: 2
- Main level bathrooms: 3
- Main level bedrooms: 3
Rooms
- Room types: Living Room, Dining Room, Primary Bedroom, Bedroom 2, Bedroom 3, Bedroom 4, Bedroom 5, Kitchen, Foyer, Sun/Florida Room, Great Room, Loft, Recreation Room, Bonus Room, Primary Bathroom, Full Bath, Half Bath
Primary bedroom
- Features: Flooring - Carpet, Ceiling Fan(s), Cathedral/Vaulted Ceiling, Walk-In Closet(s), Attached Bathroom
- Level: Main
- Area: 304 Square Feet
- Dimensions: 19 x 16
Bedroom 2
- Features: Flooring - Carpet
- Level: Main
- Area: 144 Square Feet
- Dimensions: 12 x 12
Bedroom 3
- Features: Flooring - Carpet
- Level: Main
- Area: 190 Square Feet
- Dimensions: 19 x 10
Bedroom 4
- Features: Attached Bathroom, Flooring - Carpet, Ceiling Fan(s)
- Level: Upper
- Area: 150 Square Feet
- Dimensions: 15 x 10
Bedroom 5
- Features: Flooring - Carpet, Attached Bathroom, Walk-In Closet(s), Ceiling Fan(s)
- Level: Upper
- Area: 255 Square Feet
- Dimensions: 17 x 15
Primary bathroom
- Features: Soaking Tub, Bathroom - Walk-In Shower, Flooring - Ceramic Tile
- Level: Main
Bonus room
- Level: Upper
Dining room
- Features: Flooring - HardWood
- Level: Main
- Area: 304 Square Feet
- Dimensions: 19 x 16
Foyer
- Features: Flooring - Ceramic Tile
- Level: Main
- Area: 390 Square Feet
- Dimensions: 26 x 15
Other
- Features: Flooring - Ceramic Tile
- Level: Main
Other
- Features: Flooring - Ceramic Tile
- Level: Upper
Great room
- Features: Cathedral/Vaulted Ceiling, Flooring - HardWood, Fireplace - Gas, Recessed Lighting
- Level: Main
- Area: 494 Square Feet
- Dimensions: 26 x 19
Half bath
- Features: Flooring - Ceramic Tile
- Level: Main
Half bath
- Features: Flooring - HardWood
- Level: Lower
Kitchen
- Features: Flooring - Ceramic Tile, Kitchen Island, Countertop(s) - Solid Surface
- Level: Main
- Area: 384 Square Feet
- Dimensions: 24 x 16
Living room
- Features: Flooring - HardWood, Built-in Features, Fireplace - Wood Burning
- Level: Main
- Area: 572 Square Feet
- Dimensions: 26 x 22
Loft
- Features: Flooring - Carpet
- Level: Upper
- Area: 1250 Square Feet
- Dimensions: 25 x 50
Mud room
- Level: Main
Recreation room
- Features: Flooring - Carpet
- Level: Lower
- Area: 705 Square Feet
- Dimensions: 47 x 15
Other
- Features: Flooring - Ceramic Tile
- Level: Main
- Area: 260 Square Feet
- Dimensions: 26 x 10
Heating
- Heat Pump, Geothermal
Cooling
- Central Air, Electric
Appliances
- Included: Cooktop, Dishwasher, Dryer, Microwave, Double Oven, Oven, Refrigerator, Stainless Steel Appliance(s), Trash Compactor, Washer, Water Heater, Electric Water Heater
- Laundry: Main Level, Mud Room
Features
- Bar, Soaking Tub, Bathroom - Walk-In Shower, Bathroom - Tub Shower, Built-in Features, Curved Staircase, Dining Area, Entry Level Bedroom, Eat-in Kitchen, Kitchen - Gourmet, Kitchen Island, Primary Bath(s), Recessed Lighting, Ceiling Fan(s), Upgraded Countertops, Walk-In Closet(s), Vaulted Ceiling(s), Cathedral Ceiling(s)
- Flooring: Hardwood, Ceramic Tile, Carpet, Wood
- Windows: Skylight(s)
- Basement: Partially Finished
- Number of fireplaces: 3
- Fireplace features: Gas/Propane, Wood Burning
Interior area
- Total structure area: 7,198
- Total interior livable area: 7,198 sqft
- Finished area above ground: 6,038
- Finished area below ground: 1,160
Property
Parking
- Total spaces: 5
- Parking features: Garage Faces Side, Oversized, Attached, Detached, Driveway
- Attached garage spaces: 5
- Has uncovered spaces: Yes
Accessibility
- Accessibility features: None
Features
- Levels: Two
- Stories: 2
- Patio & porch: Patio
- Exterior features: Extensive Hardscape, Play Area, Play Equipment
- Has private pool: Yes
- Pool features: Heated, In Ground, Private
- Fencing: Chain Link
- Has view: Yes
- View description: Trees/Woods
Lot
- Size: 5.64 Acres
- Features: Landscaped, Private, Secluded, Wooded, Year Round Access
Details
- Additional structures: Above Grade, Below Grade
- Parcel number: 18003,043H,0000
- Zoning: A1
- Special conditions: Standard
Construction
Type & style
- Home type: SingleFamily
- Architectural style: Contemporary
- Property subtype: Single Family Residence
Materials
- Stone, HardiPlank Type
- Foundation: Block, Active Radon Mitigation
- Roof: Shingle
Condition
- New construction: No
- Year built: 1990
Utilities & green energy
- Electric: 200+ Amp Service, Generator
- Sewer: Private Septic Tank
- Water: Well
Community & HOA
Community
- Subdivision: Pantops
HOA
- Has HOA: No
Location
- Region: Port Matilda
- Municipality: PATTON TWP
Financial & listing details
- Price per square foot: $138/sqft
- Tax assessed value: $161,245
- Annual tax amount: $11,232
- Date on market: 7/9/2025
- Listing agreement: Exclusive Right To Sell
- Inclusions: Subzero Refrigerator, Dishwasher, Stove, Microwave, Trash Compactor, Washer, Dryer, Whole House Automatic Generator, Piano, Playset.
- Exclusions: Workshop Dust Collection System And All Workshop Tools. Negotiable: Stand Up Freezer & Refrigerator In Mud Room.
- Ownership: Fee Simple
Price history
| Date | Event | Price |
|---|---|---|
| 8/26/2025 | Sold | $995,000-5.2%$138/sqft |
Source:  Bright MLS #PACE2515348 Report a problem Bright MLS #PACE2515348 Report a problem | ||
| 7/25/2025 | Contingent | $1,050,000$146/sqft |
Source: Bright MLS #PACE2515348 Report a problem | ||
| 7/21/2025 | Listed for sale | $1,050,000$146/sqft |
Source: Bright MLS #PACE2515348 Report a problem | ||
| 7/14/2025 | Pending sale | $1,050,000$146/sqft |
Source: Bright MLS #PACE2515348 Report a problem | ||
| 7/9/2025 | Listed for sale | $1,050,000+59.1%$146/sqft |
Source: Bright MLS #PACE2515348 Report a problem | ||
| 12/6/2019 | Sold | $660,000-12%$92/sqft |
Source: Public Record Report a problem | ||
| 10/30/2019 | Pending sale | $749,900$104/sqft |
Source: Keller Williams Realty #66017 Report a problem | ||
| 9/7/2019 | Price change | $749,900-3.2%$104/sqft |
Source: Keller Williams Realty #66017 Report a problem | ||
| 5/18/2019 | Price change | $775,000-2.5%$108/sqft |
Source: Kissinger Bigatel & Brower REALTORS� #63617 Report a problem | ||
| 11/30/2018 | Listed for sale | $795,000-6.5%$110/sqft |
Source: Kissinger Bigatel & Brower REALTORS� #63617 Report a problem | ||
| 9/2/2018 | Listing removed | $850,000$118/sqft |
Source: RE/MAX CENTRE REALTY #60225 Report a problem | ||
| 6/30/2018 | Price change | $850,000-5%$118/sqft |
Source: RE/MAX CENTRE REALTY #60225 Report a problem | ||
| 1/30/2018 | Price change | $895,000-10.5%$124/sqft |
Source: RE/MAX CENTRE REALTY #60225 Report a problem | ||
| 9/19/2017 | Listed for sale | $999,900+21.9%$139/sqft |
Source: RE/MAX CENTRE REALTY #60225 Report a problem | ||
| 6/29/2007 | Sold | $820,000$114/sqft |
Source: Public Record Report a problem | ||
Public tax history
| Year | Property taxes | Tax assessment |
|---|---|---|
| 2024 | $11,072 +2.6% | $161,245 |
| 2023 | $10,795 +5.6% | $161,245 |
| 2022 | $10,227 | $161,245 |
| 2021 | $10,227 -17.7% | -- |
| 2020 | $12,427 0% | $269,645 |
| 2019 | $12,427 +2% | $269,645 |
| 2018 | $12,190 | $269,645 +1.1% |
| 2017 | -- | $266,675 |
| 2016 | -- | $266,675 |
| 2015 | -- | $266,675 |
| 2014 | -- | $266,675 |
| 2013 | -- | $266,675 |
| 2012 | -- | $266,675 |
| 2011 | -- | $266,675 |
| 2010 | -- | $266,675 |
| 2009 | -- | $266,675 -10.9% |
| 2006 | -- | $299,355 |
| 2005 | -- | $299,355 |
| 2004 | -- | $299,355 |
| 2003 | -- | $299,355 |
| 2002 | -- | $299,355 |
| 2000 | -- | $299,355 |
Find assessor info on the county website
Neighborhood: 16870
Nearby homes
- $1,006,2004 bd6 ba5.4k sqft260 Pantops Parade, Port Matilda, PA 16870Off Market
- $870,5004 bd3 ba2.8k sqft240 Pantops Parade, Port Matilda, PA 16870Off Market
- $1,231,0005 bd7 ba5.4k sqft169 Sarvisberry Ln, Port Matilda, PA 16870Off Market
- $970,4005 bd4 ba4.6k sqft294 Pantops Parade, Port Matilda, PA 16870Off Market
- $874,7004 bd4 ba3.3k sqft171 Sarvisberry Ln, Port Matilda, PA 16870Off Market
- $929,3003 bd2 ba3.3k sqft139 Sarvisberry Ln, Port Matilda, PA 16870Off Market
- $1,188,6005 bd6 ba5k sqft224 Pantops Parade, Port Matilda, PA 16870Off Market
- $741,7002 bd2 ba2.6k sqft214 Blackberry Hl, Port Matilda, PA 16870Off Market
Nearby schools
GreatSchools rating
- 8/10Gray's Woods El SchoolGrades: K-5Distance: 0.4 mi
- 9/10Park Forest Middle SchoolGrades: 6-8Distance: 2 mi
- 10/10State College Area High SchoolGrades: 8-12Distance: 5.7 mi
Schools provided by the listing agent
- District: State College Area
Source: Bright MLS. This data may not be complete. We recommend contacting the local school district to confirm school assignments for this home.


Get pre-qualified for a loan
At Zillow Home Loans, we can pre-qualify you in as little as 5 minutes with no impact to your credit score.An equal housing lender. NMLS #10287.
- Pennsylvania
- Centre County
- Port Matilda
- 16870
- 262 Blackberry Hl
Nearby cities
Nearby neighborhoods
Nearby zip codes
Other Port Matilda Topics
