Skip main navigation
Closed
  • $360,000

    262 Bomar Ln, Douglasville, GA 30134

    4beds
    2,259sqft
    Single Family Residence, Residential
    Built in 1996
    1.05 Acres Lot
    $356,200 Zestimate®
    $159/sqft
    $2,128 Estimated rent

    Home value

    $356,200

    $321,000 - $395,000

    $2,128/mo

    Zestimate® history
    Loading
    Loading...

    Owner options

    List your home for rent

    $2,128/mo

    Rent Zestimate®

    Find your next renter with Zillow Rental Manager. Plus, with online applications, you can quickly screen prospective tenants – for free.

    Learn more

    $2,128/mo

    Rent Zestimate®

    Refinance and save

    $2,184/mo

    Est. payment

    Refinancing to a lower rate could help reduce your monthly payments and save thousands over the life of the loan.

    See today's rates

    $2,184/mo

    Est. payment

    Explore your selling options

    Work with a Zillow partner agent

    Leverage their expertise and Zillow's premium Showcase listings to get your home seen by more buyers.

    Get started

    List with your own agent

    Get your home in front of millions of buyers by listing it on Zillow.

    Learn how to do it

    Sell it yourself

    Take full control of how buyers see your home on Zillow by listing For Sale by Owner (FSBO).

    List your home

    What's special

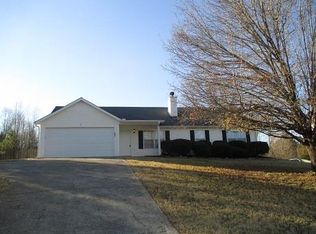
    Stop, look no further, this is the house you have been dreaming about! As you pull in the driveway you will notice the most beautiful maple tree that greets you. Meticulous landscape and care has been put into this lovely custom family home. You will notice it is like no other when you walk into the front door and notice the wide staircase that opens up into a vaulted living area with a newly updated ceiling fan to keep you cool during summer and a wood burning stove adorned with stack stone, will keep you warm and toasty in winter. This 4 bedroom 2 bath Ranch on a basement has all the boxes checked off. A split bedroom floor plan has 3 bedrooms on the main level and another HUGE private bedroom downstairs. This home has a brand new updated kitchen with new shaker style cabinets, Farmhouse sink and granite countertops make this tiled kitchen with breakfast nook and separate dining room a place to entertain. The master suite has vaulted ceiling and attached bath. The large master closet even has a window. The previous owner had her make up vanity in this large space. The two secondary bedrooms on the other side of the house has a newer shared bathroom. The finished lower level has the 4th bedroom. A media room and a large two car garage with shop area. The closet off the 4th bedroom has a large closet/storage area. The washer and dryer area is conveniently located in master suite so no more climbing stairs to do laundry! Outside the back deck overlooks your large open fenced in backyard with trees. This is just over an acre with fenced back yard. No HOA!!! Make your appointment right away this one will not last long!!

    Zillow last checked:

    Listing updated:

    Listed by:

    Kerri Hunter,

    The Realty Group

    Bought with:

    Kerri Hunter, 368600

    The Realty Group

    Source: FMLS GA,MLS#: 7551220MLS Logo

    Facts & features

    Interior

    Bedrooms & bathrooms
    • Bedrooms: 4
    • Bathrooms: 2
    • Full bathrooms: 2
    • Main level bathrooms: 2
    • Main level bedrooms: 3
    Rooms
    • Room types: Basement, Media Room, Workshop
    Primary bedroom
    • Features: Master on Main, Split Bedroom Plan
    • Level: Master on Main, Split Bedroom Plan
    Bedroom
    • Features: Master on Main, Split Bedroom Plan
    Primary bathroom
    • Features: Double Vanity, Shower Only
    Dining room
    • Features: Separate Dining Room
    Kitchen
    • Features: Breakfast Room, Cabinets White, Eat-in Kitchen, Pantry, Solid Surface Counters, Stone Counters
    Heating
    • Central, Natural Gas
    Cooling
    • Central Air
    Appliances
    • Included: Dishwasher, Gas Cooktop, Gas Oven, Microwave, Range Hood
    • Laundry: Main Level, Other
    Features
    • Crown Molding, Entrance Foyer, High Ceilings 9 ft Main, Recessed Lighting, Smart Home, Vaulted Ceiling(s), Walk-In Closet(s)
    • Flooring: Carpet, Ceramic Tile, Hardwood, Luxury Vinyl
    • Windows: None
    • Basement: Driveway Access,Exterior Entry,Finished,Full,Walk-Out Access
    • Number of fireplaces: 1
    • Fireplace features: Wood Burning Stove
    • Common walls with other units/homes: No Common Walls
    Interior area
    • Total structure area: 2,259
    • Total interior livable area: 2,259 sqft
    • Finished area above ground: 1,531
    • Finished area below ground: 1,456

    Property

    Parking
    • Total spaces: 2
    • Parking features: Driveway, Garage, Garage Faces Front
    • Garage spaces: 2
    • Has uncovered spaces: Yes
    Accessibility
    • Accessibility features: None
    Features
    • Levels: One
    • Stories: 1
    • Patio & porch: Deck
    • Exterior features: None
    • Pool features: None
    • Spa features: None
    • Fencing: Back Yard,Fenced
    • Has view: Yes
    • View description: Neighborhood
    • Waterfront features: None
    • Body of water: None
    Lot
    • Size: 1.05 Acres
    • Dimensions: 100x469x105x439
    • Features: Back Yard
    Details
    • Additional structures: Outbuilding
    • Parcel number: 033894
    • Other equipment: None
    • Horse amenities: None

    Construction

    Type & style
    • Home type: SingleFamily
    • Architectural style: Ranch
    • Property subtype: Single Family Residence, Residential
    Materials
    • Vinyl Siding
    • Foundation: Block
    • Roof: Composition
    Condition
    • Updated/Remodeled
    • New construction: No
    • Year built: 1996

    Utilities & green energy

    • Electric: 110 Volts, 220 Volts
    • Sewer: Septic Tank
    • Water: Public
    • Utilities for property: Cable Available, Electricity Available, Natural Gas Available, Water Available, Other
    Green energy
    • Energy efficient items: None
    • Energy generation: None

    Community & HOA

    Community
    • Features: None
    • Security: None
    • Subdivision: Misty Valley Phase 1
    HOA
    • Has HOA: No
    Location
    • Region: Douglasville

    Financial & listing details

    • Price per square foot: $159/sqft
    • Tax assessed value: $316,040
    • Annual tax amount: $3,103
    • Date on market: 4/14/2025
    • Cumulative days on market: 106 days
    • Electric utility on property: Yes
    • Road surface type: Asphalt

    Price history

    DateEventPrice
    8/26/2025Sold$360,000-1.4%$159/sqft
    Source: FMLS GA #7551220 Report a problem
    7/30/2025Pending sale$365,000$162/sqft
    Source: FMLS GA #7551220 Report a problem
    5/9/2025Price change$365,000-0.7%$162/sqft
    Source: FMLS GA #7551220 Report a problem
    5/3/2025Price change$367,500-2%$163/sqft
    Source: GAMLS #10495899 Report a problem
    4/26/2025Price change$374,900-1.3%$166/sqft
    Source: FMLS GA #7551220 Report a problem
    4/14/2025Listed for sale$379,900+527.9%$168/sqft
    Source: GAMLS #10495899 Report a problem
    4/2/2013Sold$60,500$27/sqft
    Source: Public Record Report a problem
    6/15/2012Sold$60,500-48.8%$27/sqft
    Source: Agent Provided Report a problem
    4/3/2012Sold$118,230$52/sqft
    Source: Public Record Report a problem

    Public tax history

    YearProperty taxesTax assessment
    2025$3,145 -0.7%$126,416 -1.2%
    2024$3,168 -2%$127,992 +1.2%
    2023$3,232 +15.1%$126,492 +28.5%
    2022$2,807 +15.2%$98,468 +17.4%
    2021$2,436 +21%$83,880 +22.1%
    2020$2,014 +21.1%$68,704 +22%
    2018$1,664 +6.1%$56,324 +4.9%
    2017$1,568 +11.3%$53,716 +10.9%
    2016$1,409 $48,456 +15.6%
    2015$1,409 $41,928 +7%
    2014-- $39,200 +62%
    2013$1,179 $24,200
    2012-- --
    2011-- --
    2010-- --
    2009-- $57,640 -0.3%
    2008-- $57,804 +2.7%
    2007-- $56,304 -0.3%
    2006-- $56,492 +12.6%
    2005-- $50,192 +0%
    2004-- $50,188 +2.6%
    2003-- $48,904 +2.2%
    2002-- $47,848 +21.1%
    2001-- $39,508
    Find assessor info on the county website

    Neighborhood: 30134

    Nearby schools

    GreatSchools rating
    Schools provided by the listing agent
    • Elementary: Sam D. Panter
    • Middle: J.A. Dobbins
    • High: South Paulding

    Source: FMLS GA. This data may not be complete. We recommend contacting the local school district to confirm school assignments for this home.

    Get a cash offer in 3 minutes
    Find out how much your home could sell for in as little as 3 minutes with a no-obligation cash offer.
    Estimated market value
    $356,200
    Get a cash offer in 3 minutes
    Find out how much your home could sell for in as little as 3 minutes with a no-obligation cash offer.
    Estimated market value
    $356,200