Admire this updated 3 bedroom 2 bath with 2 car garage & storage building- nestled in a great neighborhood. Be welcomed as royalty by the concrete driveway& sidewalk- that give access to the 2 car attached garage& covered front entryway. No Carpet! LVP flooring throughout; coupled with earth tones and pastels and splashes of shiplap- giving this house a cozy farmhouse feel! As you enter, immediately take note of the gas fireplace that is situated in the corner of the family room, alongside the gorgeous vaulted ceilings. Sliding Glass door to the back deck! Large dining area. Kitchen is equipped w/island. All appliances inside home& ADT system do convey! Each bedroom has been updated with fixtures, paint& flooring, as well. Master Suite offers jacuzzi tub, walk in closet, 2nd closet & access to back deck. Fence posts already concreted in the ground for your creativity to take place. Buyer to verify information before making an informed offer!
Closed
$333,000
262 Canary Dr, Crossville, TN 38555
3beds
1,524sqft
Single Family Residence, Residential
Built in 1997
0.47 Acres Lot
$350,000 Zestimate®
$219/sqft
$1,747 Estimated rent
Home value
$350,000
$333,000 - $368,000
$1,747/mo
Zestimate® history
Owner options
List your home for rent
$1,747/mo
Rent Zestimate®
Find your next renter with Zillow Rental Manager. Plus, with online applications, you can quickly screen prospective tenants – for free.
$1,747/mo
Rent Zestimate®
Refinance and save
$1,908/mo
Est. payment
Refinancing to a lower rate could help reduce your monthly payments and save thousands over the life of the loan.
$1,908/mo
Est. payment
Explore your selling options
Work with a Zillow partner agent
Leverage their expertise and Zillow's premium Showcase listings to get your home seen by more buyers.
Get startedList with your own agent
Get your home in front of millions of buyers by listing it on Zillow.
Learn how to do itSell it yourself
Take full control of how buyers see your home on Zillow by listing For Sale by Owner (FSBO).
List your homeWhat's special
Zillow last checked:
Listing updated:
Listed by:
Kayla Hahn 931-787-7065,
Baisley Hometown Realty LLC
Bought with:
Kayla Hahn, 356554
Baisley Hometown Realty LLC
Source: RealTracs MLS as distributed by MLS GRID,MLS#: 2637024
Facts & features
Interior
Bedrooms & bathrooms
- Bedrooms: 3
- Bathrooms: 2
- Full bathrooms: 2
- Main level bedrooms: 3
Heating
- Central, Natural Gas
Cooling
- Central Air
Appliances
- Included: Dishwasher, Disposal, Dryer, ENERGY STAR Qualified Appliances, Microwave, Refrigerator, Gas Oven, Gas Range
Features
- Ceiling Fan(s), High Ceilings, Walk-In Closet(s)
- Flooring: Vinyl
- Basement: Crawl Space
- Number of fireplaces: 1
- Fireplace features: Gas
Interior area
- Total structure area: 1,524
- Total interior livable area: 1,524 sqft
- Finished area above ground: 1,524
Property
Parking
- Total spaces: 2
- Parking features: Garage Faces Side, Concrete, Driveway
- Garage spaces: 2
- Has uncovered spaces: Yes
Features
- Levels: One
- Stories: 1
- Patio & porch: Deck
- Fencing: Partial
Lot
- Size: 0.47 Acres
- Dimensions: 110 x 183.52
Details
- Parcel number: 112E F 01900 000
- Special conditions: Standard
Construction
Type & style
- Home type: SingleFamily
- Property subtype: Single Family Residence, Residential
Materials
- Vinyl Siding
Condition
- New construction: No
- Year built: 1997
Utilities & green energy
- Sewer: Public Sewer
- Water: Public
- Utilities for property: Water Available
Community & HOA
Community
- Subdivision: Hideaway Hills
HOA
- Has HOA: No
Location
- Region: Crossville
Financial & listing details
- Price per square foot: $219/sqft
- Tax assessed value: $226,800
- Annual tax amount: $987
- Date on market: 4/5/2024
Price history
| Date | Event | Price |
|---|---|---|
| 5/28/2024 | Sold | $333,000-2%$219/sqft |
Source:  RealTracs MLS as distributed by MLS GRID #2637024 Report a problem RealTracs MLS as distributed by MLS GRID #2637024 Report a problem | ||
| 4/29/2024 | Pending sale | $339,900$223/sqft |
Source:  East Tennessee Realtors #1257663 Report a problem East Tennessee Realtors #1257663 Report a problem | ||
| 4/5/2024 | Listed for sale | $339,900+115.1%$223/sqft |
Source: RealTracs MLS as distributed by MLS GRID #2637024 Report a problem | ||
| 7/17/2020 | Sold | $158,000-1.2%$104/sqft |
Source: East Tennessee Realtors #1096344 Report a problem | ||
| 6/18/2020 | Pending sale | $159,900$105/sqft |
Source: Local MLS #1096344 Report a problem | ||
| 6/18/2020 | Listed for sale | $159,900-7.6%$105/sqft |
Source: Local MLS #1096344 Report a problem | ||
| 12/19/2019 | Listing removed | $173,000$114/sqft |
Source: Crye-Leike Brown Realty #1096344 Report a problem | ||
| 10/29/2019 | Listed for sale | $173,000$114/sqft |
Source: Crye-Leike Brown Realty #1096344 Report a problem | ||
| 10/20/2019 | Pending sale | $173,000$114/sqft |
Source: Crye-Leike Brown Realty #1096344 Report a problem | ||
| 10/1/2019 | Listed for sale | $173,000+25.4%$114/sqft |
Source: Crye-Leike Brown Realty #1096344 Report a problem | ||
| 1/5/2016 | Sold | $138,000-4.8%$91/sqft |
Source: Public Record Report a problem | ||
| 7/6/2006 | Sold | $145,000+28.7%$95/sqft |
Source: Public Record Report a problem | ||
| 6/19/2003 | Sold | $112,700+16.9%$74/sqft |
Source: Public Record Report a problem | ||
| 7/31/1997 | Sold | $96,400$63/sqft |
Source: Public Record Report a problem | ||
Public tax history
| Year | Property taxes | Tax assessment |
|---|---|---|
| 2025 | $987 | $56,700 |
| 2024 | $987 | $56,700 |
| 2023 | $987 | $56,700 |
| 2022 | $987 +23.1% | $56,700 +63.8% |
| 2021 | $802 +7.4% | $34,625 |
| 2020 | $746 +37.8% | $34,625 +0.1% |
| 2019 | $542 -27.4% | $34,600 |
| 2018 | $746 +37.6% | $34,600 |
| 2017 | $542 +3.8% | $34,600 +1.3% |
| 2016 | $522 -28.2% | $34,150 |
| 2015 | $727 +4.9% | $34,150 0% |
| 2014 | $693 | $34,156 |
| 2013 | $693 -0.1% | $34,156 |
| 2012 | $693 | $34,156 |
| 2011 | -- | $34,156 -10.6% |
| 2010 | $754 +5.1% | $38,189 |
| 2009 | $718 +5% | $38,189 |
| 2008 | $684 | $38,189 |
| 2007 | $684 -23.5% | $38,189 |
| 2006 | $894 +32.2% | $38,189 +32.2% |
| 2005 | $676 | $28,880 |
| 2004 | $676 +9.3% | $28,880 |
| 2002 | $618 | $28,880 |
| 2001 | -- | $28,880 -71.3% |
| 2000 | -- | $100,747 |
Find assessor info on the county website
Neighborhood: 38555
Nearby homes
- $306,3003 bd2 ba1.8k sqft286 Canary Dr, Crossville, TN 38555Off Market

- $349,0003 bd2 ba1.4k sqft254 Canary Dr, Crossville, TN 38555For Sale

- $12,000-- bd-- ba-- sqftSatsuma Dr, Crossville, TN 38555Off Market
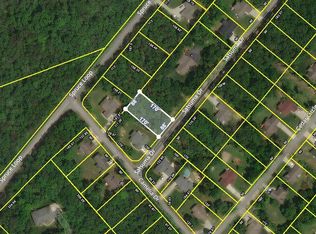
- $360,9003 bd2 ba1.8k sqft133 Cedar Dr, Crossville, TN 38555Off Market
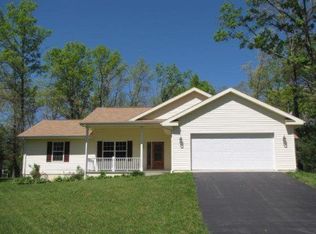
- $273,5003 bd2 ba1.6k sqft281 Canary Dr, Crossville, TN 38555Off Market
- $322,2003 bd2 ba1.6k sqft263 Canary Dr, Crossville, TN 38555Off Market
- $12,000-- bd-- ba-- sqftSatsuma Dr, Crossville, TN 38555Off Market
- $12,000-- bd-- ba-- sqftCedar Dr, Crossville, TN 38555Off Market
Nearby schools
GreatSchools rating
- 6/10Glenn Martin Elementary SchoolGrades: PK-8Distance: 1.5 mi
- 5/10Cumberland County High SchoolGrades: 9-12Distance: 1.3 mi
Schools provided by the listing agent
- Elementary: South Cumberland Elementary
- Middle: South Cumberland Elementary
- High: Cumberland County High School
Source: RealTracs MLS as distributed by MLS GRID. This data may not be complete. We recommend contacting the local school district to confirm school assignments for this home.


Get pre-qualified for a loan
At Zillow Home Loans, we can pre-qualify you in as little as 5 minutes with no impact to your credit score.An equal housing lender. NMLS #10287.
Sell for more on Zillow
Get a Zillow Showcase℠ listing at no additional cost and you could sell for .
$350,000
2% more
+$7,000
With Zillow Showcase(estimated)
$357,000
- Tennessee
- Cumberland County
- Crossville
- 38555
- 262 Canary Dr
Nearby cities
Nearby neighborhoods
Nearby zip codes
Other Crossville Topics
