Skip main navigation
Off market
Street View
  • $1,142,000

    262 Canner St, New Haven, CT 06511

    6beds
    2,853sqft
    SingleFamily
    Built in 1910
    7,405 Square Feet Lot
    $1,142,000 Zestimate®
    $400/sqft
    $5,827 Estimated rent

    Home value

    $1,142,000

    $1.06M - $1.23M

    $5,827/mo

    Zestimate® history
    Loading
    Loading...

    Owner options

    List your home for rent

    $5,827/mo

    Rent Zestimate®

    Find your next renter with Zillow Rental Manager. Plus, with online applications, you can quickly screen prospective tenants – for free.

    Learn more

    $5,827/mo

    Rent Zestimate®

    Refinance and save

    $6,855/mo

    Est. payment

    Refinancing to a lower rate could help reduce your monthly payments and save thousands over the life of the loan.

    See today's rates

    $6,855/mo

    Est. payment

    Explore your selling options

    Work with a Zillow partner agent

    Leverage their expertise and Zillow's premium Showcase listings to get your home seen by more buyers.

    Get started

    List with your own agent

    Get your home in front of millions of buyers by listing it on Zillow.

    Learn how to do it

    Sell it yourself

    Take full control of how buyers see your home on Zillow by listing For Sale by Owner (FSBO).

    List your home

    What's special

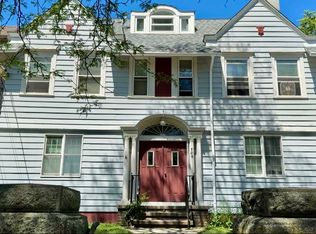
    This pristine and light-filled East Rock Colonial is located in the heart of Edgehill / St. Ronan neighborhood. Classic front porch leads to a generous front entry foyer with grand staircase and full view of the large living and dining rooms. High ceilings, bay windows, built-in bookshelves and cabinets, and fireplace are complemented by beautiful parquet floors with original mahogany inlay pattern. The spacious, renovated eat-in kitchen with custom cherry cabinets, granite counters and stainless-steel Viking and Bosch appliances is perfect for everyday cooking as well as entertaining. There is a convenient "mud room" with bench and cabinets at the back entrance to the kitchen. The second floor has 3 large bedrooms, nursery/den, and a beautifully remodeled bathroom with custom marble sink. There are 3 more rooms and full bath with claw-foot tub on the third floor - perfect for office, bedrooms, guest space or au-pair. Each room has an enormous closet for ample storage. The deep back yard has been landscaped with perennial gardens, shade trees, flowering fruit vines, and beds for vegetable and herb plants. Complete with a patio, this is truly a private oasis in the heart of the city. With central air, newer mechanicals, and recently painted inside and out, this 1910 home has been lovingly restored and maintained. On Yale Shuttle, walk to shops, Hooker School, and East Rock Park.

    This property is off market, which means it's not currently listed for sale or rent on Zillow. This may be different from what's available on other websites or public sources.
    Facts & features

    Interior

    Bedrooms & bathrooms
    • Bedrooms: 6
    • Bathrooms: 3
    • Full bathrooms: 2
    • 1/2 bathrooms: 1
    Heating
    • Forced air, Gas
    Cooling
    • Central
    Appliances
    • Included: Dishwasher, Dryer, Garbage disposal, Microwave, Range / Oven, Refrigerator, Washer
    • Laundry: Lower Level
    Features
    • Mud Room, Foyer, Wired for Data
    • Flooring: Concrete
    • Windows: Storm Window(s), Thermopane Windows
    • Basement: Partially finished
    • Attic: Storage, Access Panel
    • Has fireplace: Yes
    Interior area
    • Total interior livable area: 2,853 sqft

    Property

    Features
    • Patio & porch: Patio, Porch
    • Exterior features: Shingle (Not Wood)
    • Has view: Yes
    • View description: City
    • Waterfront features: Not Applicable
    Lot
    • Size: 7,405 sqft
    • Features: Level
    Details
    • Parcel number: NHVNM220B0410L01900
    • Zoning: RS1

    Construction

    Type & style
    • Home type: SingleFamily
    • Architectural style: Colonial
    Materials
    • Roof: Asphalt
    Condition
    • Year built: 1910

    Utilities & green energy

    • Sewer: Public Sewer
    • Water: Public Water Connected

    Community & neighborhood

    Location
    • Region: New Haven

    HOA & financial

    Other financial information
    • Total actual rent: 775000

    Other

    Other facts
    • ViewYN: true
    • Sewer: Public Sewer
    • Zoning: RS1
    • Appliances: Dishwasher, Refrigerator, Disposal, Dryer, Microwave, Washer, Gas Range, Range Hood, Oven/Range
    • FireplaceYN: true
    • Roof: Asphalt
    • Basement: Unfinished, Interior Entry, Full With Hatchway, Concrete Floor
    • AssociationYN: 0
    • HeatingYN: true
    • CoolingYN: true
    • Heating: Natural Gas, Zoned, Humidity Control, WarmAir retired
    • PatioAndPorchFeatures: Patio, Porch
    • FireplacesTotal: 1
    • CommunityFeatures: Playground, Tennis Court(s), Park, Walk to Bus Lines, Public Transportation, Public Rec Facilities, Private School(s), Commuter Bus
    • RoomsTotal: 10
    • ConstructionMaterials: Frame, Shingle Siding, Clapboard
    • LotFeatures: Level
    • ArchitecturalStyle: Colonial
    • Cooling: Central Air, Zoned
    • ExteriorFeatures: Garden
    • InteriorFeatures: Mud Room, Foyer, Wired for Data
    • ParkingFeatures: Off Street
    • WindowFeatures: Storm Window(s), Thermopane Windows
    • Attic: Storage, Access Panel
    • LaundryFeatures: Lower Level
    • YearBuiltSource: Public Records
    • WaterSource: Public Water Connected
    • FoundationDetails: Masonry
    • WaterfrontFeatures: Not Applicable
    • View: City Views
    • TotalActualRent: 775000.00
    • CoListAgentEmail: info@EdgehillRealtors.com
    • CoListAgentFullName: Edgehill RE Pearce Real Estate
    • MlsStatus: Show

    Price history

    DateEventPrice
    7/6/2020Sold$785,000+1.3%$275/sqft
    Source: Smart MLS #170267708 Report a problem
    3/18/2020Pending sale$775,000$272/sqft
    Source: Pearce Real Estate #170267708 Report a problem
    3/4/2020Listed for sale$775,000+24%$272/sqft
    Source: Pearce Real Estate #170267708 Report a problem
    8/15/2013Sold$625,000-3.7%$219/sqft
    Source: Smart MLS #N334993 Report a problem
    7/2/2013Pending sale$649,000$227/sqft
    Source: BETSY GRAUER REALTY, INC. #N334993 Report a problem
    4/17/2013Price change$649,000-6.6%$227/sqft
    Source: BETSY GRAUER REALTY, INC. #N334993 Report a problem
    3/19/2013Listed for sale$695,000+19.3%$244/sqft
    Source: BETSY GRAUER REALTY, INC. #N334993 Report a problem
    6/18/2007Sold$582,500$204/sqft
    Source: Smart MLS #N259507 Report a problem

    Public tax history

    YearProperty taxesTax assessment
    2025$19,896 +2.3%$504,980
    2024$19,442 +3.5%$504,980
    2023$18,785 -6.4%$504,980
    2022$20,073 +31.4%$504,980 +45%
    2021$15,278 $348,180
    2020$15,278 +2.1%$348,180
    2019$14,965 $348,180
    2018$14,965 +11.1%$348,180
    2017$13,468 -9.5%$348,180 -2.8%
    2016$14,889 $358,330
    2015$14,889 $358,330
    2014$14,889 +1.8%$358,330
    2013$14,620 +4.9%$358,330
    2012$13,932 -7.5%$358,330 +4.4%
    2011$15,067 $343,210
    2010$15,067 +4%$343,210
    2009$14,487 +52.6%$343,210 +52.6%
    2007$9,492 +8.1%$224,882 +14.8%
    2006$8,784 +13.5%$195,860
    2004$7,742 +2.6%$195,860
    2003$7,546 +49.4%$195,860 +35.5%
    2000$5,050 $144,500

    Find assessor info on the county website

    Neighborhood: Prospect Hill

    Nearby schools

    GreatSchools rating
    Schools provided by the listing agent
    • Elementary: Worthington Hooker
    • Middle: NHPS
    • High: Wilbur Cross

    Source: The MLS. This data may not be complete. We recommend contacting the local school district to confirm school assignments for this home.

    Get pre-qualified for a loan
    At Zillow Home Loans, we can pre-qualify you in as little as 5 minutes with no impact to your credit score.

    An equal housing lender. NMLS #10287.

    Sell for more on Zillow
    Get a Zillow Showcase℠ listing at no additional cost and you could sell for .
    $1,142,000
    2% more
    +$22,840
    With Zillow Showcase(estimated)
    $1,164,840