Skip main navigation
Closed
  • $395,000

    262 Carol Way, Wadsworth, OH 44281

    4beds
    2,387sqft
    Single Family Residence
    Built in 1995
    0.45 Acres Lot
    $432,800 Zestimate®
    $165/sqft
    $2,670 Estimated rent

    Home value

    $432,800

    $411,000 - $454,000

    $2,670/mo

    Zestimate® history
    Loading
    Loading...

    Owner options

    List your home for rent

    $2,670/mo

    Rent Zestimate®

    Find your next renter with Zillow Rental Manager. Plus, with online applications, you can quickly screen prospective tenants – for free.

    Learn more

    $2,670/mo

    Rent Zestimate®

    Refinance and save

    $2,514/mo

    Est. payment

    Refinancing to a lower rate could help reduce your monthly payments and save thousands over the life of the loan.

    See today's rates

    $2,514/mo

    Est. payment

    Explore your selling options

    Work with a Zillow partner agent

    Leverage their expertise and Zillow's premium Showcase listings to get your home seen by more buyers.

    Get started

    List with your own agent

    Get your home in front of millions of buyers by listing it on Zillow.

    Learn how to do it

    Sell it yourself

    Take full control of how buyers see your home on Zillow by listing For Sale by Owner (FSBO).

    List your home

    What's special

    Center islandBrick fireplaceJetted tubWalk-in closetFarmhouse sinkVaulted family roomGlass block windows
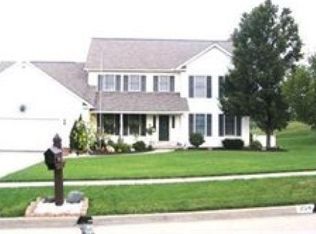
    Welcome to this 4 bedroom, 2.2 bath Center Hall Colonial offering 2387 square feet in an area of fine homes. Front porch leads to the 2-story foyer with hardwood floors and 1/2 bath featuring a Granite countertop. Formal Living and Dining Rooms, vaulted Family Room with brick fireplace that opens to the updated Kitchen with center island and breakfast bar, Stainless Steel appliances, farmhouse sink, new countertop, luxury vinyl flooring and sliders that lead to the back yard deck. 1st floor laundry room. 2nd floor boasts an Owners Suite with walk-in closet, updated glamour bath highlighting double vanity, jetted tub and separate shower. Plus 3 additional bedrooms and full bath. Most recent improvements and updates include Pella Windows, Furnace and A/C 2022, Roof 2020, H20 Tank 2014. Luscious and mature landscaping surrounds this lovely home and can be viewed from the spacious 24 x 22 deck, also includes the swing set. 12-course basement with 1/2 bath and glass block windows. 2 car at

    Zillow last checked:

    Listing updated:

    Listing Provided by:

    Darlene Hall (330)836-4300FairlawnOffice@chervenicrealty.com,

    Keller Williams Chervenic Rlty

    Bought with:

    Valerie A Murphy, 2017001941

    Howard Hanna

    Source: MLS Now,MLS#: 4477424MLS LogoOriginating MLS: Akron Cleveland Association of REALTORS

    Facts & features

    Interior

    Bedrooms & bathrooms
    • Bedrooms: 4
    • Bathrooms: 3
    • Full bathrooms: 2
    • 1/2 bathrooms: 1
    • Main level bathrooms: 1
    Primary bedroom
    • Description: Flooring: Laminate
    • Level: Second
    Bedroom
    • Description: Flooring: Laminate
    • Level: Second
    Bedroom
    • Description: Flooring: Laminate
    • Level: Second
    Bedroom
    • Description: Flooring: Laminate
    • Level: Second
    Primary bathroom
    • Description: Flooring: Luxury Vinyl Tile
    • Level: Second
    Bathroom
    • Description: Flooring: Luxury Vinyl Tile
    • Level: Second
    Dining room
    • Description: Flooring: Carpet
    • Level: First
    Entry foyer
    • Description: Flooring: Wood
    • Level: First
    Family room
    • Description: Flooring: Luxury Vinyl Tile
    • Features: Fireplace
    • Level: First
    Kitchen
    • Description: Flooring: Luxury Vinyl Tile
    • Level: First
    Laundry
    • Level: First
    Living room
    • Description: Flooring: Carpet
    • Level: First
    Heating
    • Forced Air, Fireplace(s), Gas
    Cooling
    • Central Air
    Appliances
    • Included: Dishwasher, Microwave, Range, Refrigerator
    Features
    • Basement: Full
    • Number of fireplaces: 1
    Interior area
    • Total structure area: 2,387
    • Total interior livable area: 2,387 sqft
    • Finished area above ground: 2,387

    Property

    Parking
    • Total spaces: 2
    • Parking features: Attached, Drain, Electricity, Garage, Garage Door Opener, Paved
    • Attached garage spaces: 2
    Features
    • Levels: Two
    • Stories: 2
    • Patio & porch: Deck, Porch
    Lot
    • Size: 0.45 Acres
    • Dimensions: 100 x 199
    Details
    • Parcel number: 04020A14067

    Construction

    Type & style
    • Home type: SingleFamily
    • Architectural style: Colonial
    • Property subtype: Single Family Residence
    Materials
    • Vinyl Siding
    • Roof: Asphalt,Fiberglass
    Condition
    • Year built: 1995

    Utilities & green energy

    • Water: Public

    Community & neighborhood

    Location
    • Region: Wadsworth
    • Subdivision: Hidden Valley

    Other

    Other facts
    • Listing terms: Cash,Conventional,FHA,VA Loan

    Price history

    DateEventPrice
    9/28/2023Sold$395,000-1%$165/sqft
    Source: MLS Now #4477424 Report a problem
    9/13/2023Pending sale$399,000$167/sqft
    Source: MLS Now #4477424 Report a problem
    9/5/2023Contingent$399,000$167/sqft
    Source: MLS Now #4477424 Report a problem
    8/31/2023Price change$399,000-3.9%$167/sqft
    Source: MLS Now #4477424 Report a problem
    8/9/2023Price change$415,000-2.4%$174/sqft
    Source: MLS Now #4477424 Report a problem
    7/27/2023Listed for sale$425,000+1168.7%$178/sqft
    Source: MLS Now #4477424 Report a problem
    3/30/1995Sold$33,500$14/sqft
    Source: Public Record Report a problem

    Public tax history

    YearProperty taxesTax assessment
    2025$5,024 +11.1%$132,470 +29.1%
    2024$4,522 +6%$102,610 +6.2%
    2023$4,267 +0.1%$96,580
    2022$4,263 +19.9%$96,580 +25%
    2021$3,556 $77,260
    2020$3,556 -0.1%$77,260
    2019$3,561 +11.2%$77,260 +18.6%
    2018$3,203 0%$65,150
    2017$3,205 -1.6%$65,150
    2016$3,257 +2%$65,150 +7%
    2015$3,192 -1.6%$60,890
    2014$3,245 -0.1%$60,890
    2013$3,249 -2.6%$60,890 -6.2%
    2012$3,335 +4.1%$64,900
    2011$3,204 +11.6%$64,900
    2010$2,871 -0.1%$64,900 -11.3%
    2009$2,875 -0.1%$73,150
    2008$2,877 +6.1%$73,150
    2007$2,712 -32.1%$73,150 +13.3%
    2006$3,994 -1%$64,560
    2005$4,036 +53.7%$64,560
    2004$2,625 +0.1%$64,560 +4.9%
    2003$2,622 +13.2%$61,520
    2002$2,317 +105.9%$61,520
    2001$1,125 $61,520 +1.4%
    2000-- $60,680

    Find assessor info on the county website

    Neighborhood: 44281

    Nearby schools

    GreatSchools rating
    Schools provided by the listing agent
    • District: Wadsworth CSD - 5207

    Source: MLS Now. This data may not be complete. We recommend contacting the local school district to confirm school assignments for this home.

    Get a cash offer in 3 minutes
    Find out how much your home could sell for in as little as 3 minutes with a no-obligation cash offer.
    Estimated market value
    $432,800
    Get a cash offer in 3 minutes
    Find out how much your home could sell for in as little as 3 minutes with a no-obligation cash offer.
    Estimated market value
    $432,800