This distinguished residence, constructed in 2021, presents an extraordinary opportunity to acquire a meticulously designed home offering three expansive floors of living space, five bedrooms, and four and a half bathrooms across an impressive 3,014 square feet of interior space. Situated on a generous flat lot within the Pleasant Valley School District, this property seamlessly merges refined interior comfort with an exceptional outdoor living experience. Upon arrival, a welcoming front porch sets an inviting tone, offering a refined space for relaxation and quiet enjoyment. Stepping inside, one is immediately greeted by an open floor plan enhanced by durable laminate flooring that flows seamlessly throughout the residence. The family room serves as the home's centerpiece, featuring vaulted ceilings, fireplace, and expansive windows that bathe the space in abundant natural light, creating an atmosphere of warmth and elegance. The well-appointed eat-in kitchen is designed for both everyday convenience and entertaining, complete with a spacious island, pantry, and quality stainless steel appliances. The expansive rear patio, accessible directly through sliding glass doors from the eat-in kitchen, serves as a natural extension of the home's living space. This generous outdoor entertaining area overlooks a remarkably private backyard, creating an idyllic setting for al fresco dining, gatherings, and offers tremendous versatility for those envisioning future outdoor enhancements such as a pool, garden, fire pit, or recreational area. A particularly notable feature of this residence is its thoughtful inclusion of three primary bedroom suites, each accompanied by a dedicated en-suite bathroom and distributed across the home's three separate floors. This exceptional configuration provides remarkable flexibility for multigenerational living, extended guests, or home office arrangements. The remaining two bedrooms and two baths further complement the home's generous accommodations, ensuring ample space for all. Practical conveniences have not been overlooked, as the main floor includes washer and dryer hookups for effortless daily routines, while the two-car garage provides secure parking and additional storage capacity. Below, a large unfinished basement with superior walls presents tremendous potential for customization. Whether envisioned as a recreation room, home theater, gym, or additional living quarters, this space awaits the buyer's personal vision and offers significant value-adding opportunity. Properties like 262 Catalpa Dr don't come along often. With its modern construction, versatile layout, and generous living spaces both inside and out, this home checks every box for buyers seeking quality, comfort, and room to grow. Call to schedule your private showing today!
Sold for $567,500
$567,500
262 Catalpa Dr, Kunkletown, PA 18058
5beds
3,014sqft
Single Family Residence
Built in 2021
1 Acres Lot
$569,500 Zestimate®
$188/sqft
$3,588 Estimated rent
Home value
$569,500
$501,000 - $644,000
$3,588/mo
Zestimate® history
Owner options
List your home for rent
$3,588/mo
Rent Zestimate®
Find your next renter with Zillow Rental Manager. Plus, with online applications, you can quickly screen prospective tenants – for free.
$3,588/mo
Rent Zestimate®
Refinance and save
$4,583/mo
Est. payment
Refinancing to a lower rate could help reduce your monthly payments and save thousands over the life of the loan.
$4,583/mo
Est. payment
Explore your selling options
Work with a Zillow partner agent
Leverage their expertise and Zillow's premium Showcase listings to get your home seen by more buyers.
Get startedList with your own agent
Get your home in front of millions of buyers by listing it on Zillow.
Learn how to do itSell it yourself
Take full control of how buyers see your home on Zillow by listing For Sale by Owner (FSBO).
List your homeWhat's special
Zillow last checked:
Listing updated:
Listed by:
Bob Kelly 570-213-4884,
Keller Williams Real Estate - Stroudsburg 637 Main
Bought with:
Jeanine Planer, RS374645
Keller Williams Real Estate - Stroudsburg
Source: PMAR,MLS#: PM-141080
Facts & features
Interior
Bedrooms & bathrooms
- Bedrooms: 5
- Bathrooms: 5
- Full bathrooms: 4
- 1/2 bathrooms: 1
Primary bedroom
- Description: 1st Floor Primary Bedroom,Laminate,Walk In Closet,Windows,Ceiling Fan
- Level: First
- Area: 184
- Dimensions: 14.1 x 13.05
Primary bedroom
- Description: 2nd Floor Primary Bedroom,Walk In Closet,Windows,Ceiling Fan
- Level: Second
- Area: 209.45
- Dimensions: 16.05 x 13.05
Primary bedroom
- Description: 3rd Floor Primary Bedroom,Window,Vaulted,Sky Light,Ceiling Fan,Walk In Closet
- Level: Third
- Area: 210.75
- Dimensions: 15 x 14.05
Bedroom 2
- Description: Laminate,Ceiling Fan,Windows,Closet
- Level: Second
- Area: 184
- Dimensions: 14.1 x 13.05
Bedroom 3
- Description: Laminate,Closet,Windows,Ceiling Fan
- Level: Second
- Area: 132
- Dimensions: 12 x 11
Primary bathroom
- Description: 1st Floor Primary Bathroom,Double Vanity,Laminate,Whirlpool,Tile Shower,Closet,Windows
- Level: First
- Area: 78.31
- Dimensions: 19.1 x 4.1
Primary bathroom
- Description: 3rd Floor Primary Bathroom,Laminate
- Level: Third
- Area: 33.21
- Dimensions: 8.1 x 4.1
Primary bathroom
- Description: Double Vanity,Vaulted,Tile Shower,Whirlpool,Closet,Tile,Windows
- Level: Second
- Area: 132.55
- Dimensions: 12.05 x 11
Bathroom 2
- Description: Powder Room,Laminate
- Level: First
- Area: 18.15
- Dimensions: 6.05 x 3
Bathroom 3
- Description: Laminate,Closet
- Level: Second
- Area: 61.1
- Dimensions: 12.1 x 5.05
Basement
- Description: Unfinished Basement
- Level: Basement
- Area: 1107
- Dimensions: 41 x 27
Basement
- Description: Unfinished Basement
- Level: Basement
- Area: 500
- Dimensions: 25 x 20
Dining room
- Description: Laminate,Windows
- Level: First
- Area: 192
- Dimensions: 16 x 12
Family room
- Description: Laminate,Windows,Fireplace,Ceiling Fan,Vaulted
- Level: First
- Area: 309.51
- Dimensions: 18.1 x 17.1
Other
- Description: Laminate,Closet,Double Door Entry
- Level: First
- Area: 70.7
- Dimensions: 14 x 5.05
Kitchen
- Description: Stainless,Sliders to Patio,Tile Backsplash, Eat-In, Island, Granite, Pantry, Windows, Laminate
- Level: First
- Area: 132.5
- Dimensions: 13.25 x 10
Heating
- Forced Air, Heat Pump, Electric, Zoned
Cooling
- Ceiling Fan(s), Central Air, Electric, Zoned
Appliances
- Included: Cooktop, Electric Cooktop, Electric Oven, Refrigerator, Dishwasher, Microwave, Stainless Steel Appliance(s)
- Laundry: Main Level, In Hall, Laundry Closet
Features
- Pantry, Eat-in Kitchen, Kitchen Island, Granite Counters, Double Vanity, Soaking Tub, Walk-In Closet(s), Open Floorplan, Recessed Lighting, Ceiling Fan(s), Storage
- Flooring: Laminate, Tile
- Basement: Full,Interior Entry,Unfinished
- Number of fireplaces: 1
- Fireplace features: Family Room, Propane
Interior area
- Total structure area: 4,621
- Total interior livable area: 3,014 sqft
- Finished area above ground: 3,014
- Finished area below ground: 0
Property
Parking
- Total spaces: 6
- Parking features: Garage - Attached, Open
- Attached garage spaces: 2
- Uncovered spaces: 4
Features
- Stories: 3
- Patio & porch: Patio, Porch, Covered
Lot
- Size: 1 Acres
- Features: Back Yard, Cleared, Few Trees
Details
- Parcel number: 13.7.1.377
- Zoning description: Residential
Construction
Type & style
- Home type: SingleFamily
- Architectural style: Colonial,Traditional
- Property subtype: Single Family Residence
Materials
- Vinyl Siding
- Roof: Asphalt,Fiberglass,Shingle
Condition
- Year built: 2021
Utilities & green energy
- Electric: 200+ Amp Service, Circuit Breakers
- Sewer: Septic Tank
- Water: Well
Community & HOA
Community
- Security: Smoke Detector(s)
- Subdivision: The Woods
HOA
- Has HOA: Yes
- Amenities included: None
- Services included: Maintenance Road
- HOA fee: $840 annually
Location
- Region: Kunkletown
Financial & listing details
- Price per square foot: $188/sqft
- Tax assessed value: $369,380
- Annual tax amount: $11,948
- Date on market: 5/8/2026
- Listing terms: Cash,Conventional,FHA,VA Loan
- Inclusions: Dishwasher, Microwave, Electric Cooktop, Oven, Refrigerator in Garage
- Exclusions: Refrigerator in Kitchen, Ring doorbell, Curtain Rods, TV Mount in Family Room; Washer; Dryer
- Road surface type: Paved
Price history
| Date | Event | Price |
|---|---|---|
| 6/30/2026 | Sold | $567,500-2.1%$188/sqft |
Source: PMAR #PM-141080 Report a problem | ||
| 5/28/2026 | Pending sale | $579,800$192/sqft |
Source: PMAR #PM-141080 Report a problem | ||
| 5/8/2026 | Listed for sale | $579,800+23.4%$192/sqft |
Source: PMAR #PM-141080 Report a problem | ||
| 5/25/2021 | Sold | $469,900$156/sqft |
Source: Public Record Report a problem | ||
Public tax history
| Year | Property taxes | Tax assessment |
|---|---|---|
| 2025 | $11,761 +7.1% | $369,380 |
| 2024 | $10,978 +4.3% | $369,380 |
| 2023 | $10,521 | $369,380 |
Find assessor info on the county website
Neighborhood: 18058
Nearby homes
- $478,2003 bd2 ba2.3k sqft266 Catalpa Dr, Kunkletown, PA 18058Off Market
- $594,8003 bd3 ba3.6k sqft256 Catalpa Dr, Kunkletown, PA 18058Off Market
- $556,9004 bd2 ba2.7k sqft272 Catalpa Dr, Kunkletown, PA 18058Off Market
- $552,5004 bd3 ba3.4k sqft252 Catalpa Dr, Kunkletown, PA 18058Sold
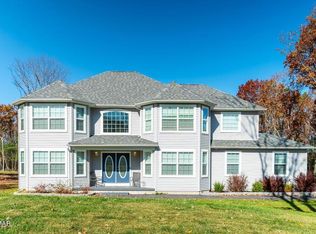
- $375,3003 bd2 ba1.6k sqft143 Corktree Rd, Kunkletown, PA 18058Off Market
- $541,6004 bd2 ba2.8k sqft261 Catalpa Dr, Kunkletown, PA 18058Off Market
- $483,9003 bd2 ba2.4k sqft149 Corktree Rd, Kunkletown, PA 18058Off Market
- $442,1003 bd2 ba2.2k sqft137 Corktree Rd, Kunkletown, PA 18058Off Market
Nearby schools
GreatSchools rating
- 6/10Pleasant Valley Intermediate SchoolGrades: 3-5Distance: 0.9 mi
- 5/10Pleasant Valley Middle SchoolGrades: 6-8Distance: 4 mi
- 5/10Pleasant Valley High SchoolGrades: 9-12Distance: 4.2 mi


Get pre-qualified for a loan
At Zillow Home Loans, we can pre-qualify you in as little as 5 minutes with no impact to your credit score.An equal housing lender. NMLS #10287.
Sell for more on Zillow
Get a Zillow Showcase℠ listing at no additional cost and you could sell for .
$569,500
2% more
+$11,390
With Zillow Showcase(estimated)
$580,890
- Pennsylvania
- Monroe County
- Kunkletown
- 18058
- 262 Catalpa Dr
Nearby cities
Nearby zip codes
Other Kunkletown Topics
