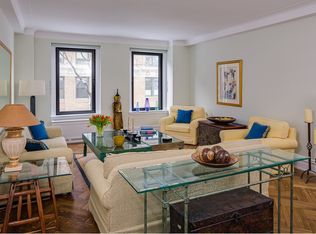
ALL SHOWINGS BY APPOINTMENT ONLY -- Rarely available, elegantly spacious, high-floor 7-room home in one of Central Park West's "Grand-Dames" -- The White House. This three-bedroom, 2 1/2 bath home has classically proportioned rooms, graced with high-ceilings and over-sized windows with a splendid layout that provides unparalleled flexibility. The welcoming foyer extends into an apartment-length gallery which separates the apartment's public from its private spaces. Immediately to your right is a grand living room whose northern-facing windows receive wonderful light; to the left is a large eat-in kitchen and adjacent office/staff room with its half-bath. Further into the apartment are the three bedrooms and formal dining room.
The main bedroom is a corner unit with a lovely side view of Central Park that includes en-suite bathroom with both bathtub and shower. The second bedroom also has corner exposures, with expansive views facing west, high over the brownstones and the leafy trees of West 87th street. For added flexibility the third bedroom would also make a lovely den or library. The dining room also has a bright northern exposure, excellent for entertaining. The apartment has been carefully prepared for viewing, being freshly painted and its beautiful wooden floors having been refinished to bring out their original glow. With its myriad closets and sophisticated pre-war detail, this space only awaits your refined design intelligence and taste to restore it to its former elegance, and to make it the unique luxurious home for which your clients have been hoping and waiting.
The White House, built in 1927 and designed by the distinguished architects Sugarman & Berger, hearkens back to an age of elegance, while providing the modern amenities today's owners expect and deserve. With only two apartments per floor, all the apartments are graciously proportioned with an abundance of light and generous views. The stately lobby presents owners and visitors with ornate chandeliers and stylized fireplaces. The white-glove staff ensures all are treated like long-time friends. Its curated amenities include concierge and 24-hour doorman, fully-equipped fitness center, central laundry, playroom, bicycle storage room half basketball court, and dedicated private storage. Pet freindly.
Sold
$3,500,000
262 Central Park W #10B, Manhattan, NY 10024
4beds
--sqft
Coop
Built in 1927
-- sqft lot
$3,532,200 Zestimate®
$--/sqft
$7,998 Estimated rent
Home value
$3,532,200
$3.28M - $3.78M
$7,998/mo
Zestimate® history
Owner options
List your home for rent
$7,998/mo
Rent Zestimate®
Find your next renter with Zillow Rental Manager. Plus, with online applications, you can quickly screen prospective tenants – for free.
$7,998/mo
Rent Zestimate®
Refinance and save
$24,642/mo
Est. payment
Refinancing to a lower rate could help reduce your monthly payments and save thousands over the life of the loan.
$24,642/mo
Est. payment
Explore your selling options
Work with a Zillow partner agent
Leverage their expertise and Zillow's premium Showcase listings to get your home seen by more buyers.
Get startedList with your own agent
Get your home in front of millions of buyers by listing it on Zillow.
Learn how to do itSell it yourself
Take full control of how buyers see your home on Zillow by listing For Sale by Owner (FSBO).
List your homeWhat's special
Over-sized windowsStylized fireplacesAbundance of lightHalf basketball courtCorner exposuresCorner unitExpansive views
Zillow last checked:
Listing updated:
Listed by:
Jesse Berger,
Douglas Elliman,
Karen Burman
Source: StreetEasy,MLS#: S1770432
Facts & features
Interior
Bedrooms & bathrooms
- Bedrooms: 4
- Bathrooms: 3
- Full bathrooms: 2
- 1/2 bathrooms: 1
Rooms
- Room types: Bike Room, Childrens Playroom
Appliances
- Included: Dishwasher, Washer/Dryer
- Laundry: Inside
Features
- Flooring: Hardwood
- Has fireplace: Yes
- Fireplace features: Decorative
Interior area
- Total structure area: 0
Property
Accessibility
- Accessibility features: Wheelchair Access
Features
- Has view: Yes
- View description: City, Park/Greenbelt, Skyline
Details
- Parcel number: 012000031103140810B
- Special conditions: Resale
Construction
Type & style
- Home type: Cooperative
- Property subtype: Coop
Condition
- Year built: 1927
Community & HOA
Community
- Features: Doorman, Full Time Doorman
- Security: Doorman, Full-Time Doorman
- Subdivision: Upper West Side
HOA
- Has HOA: Yes
- Amenities included: Laundry, Fitness Center, Elevator(s), Concierge
- Services included: Maintenance
- HOA fee: $5,620 monthly
Location
- Region: Manhattan
Financial & listing details
- Date on market: 5/10/2025
Price history
| Date | Event | Price |
|---|---|---|
| 12/19/2025 | Sold | $3,500,000+7.7% |
Source: Public Record Report a problem | ||
| 6/5/2025 | Contingent | $3,250,000 |
Source: StreetEasy #S1770432 Report a problem | ||
| 5/11/2025 | Listed for sale | $3,250,000 |
Source: StreetEasy #S1770432 Report a problem | ||
Public tax history
Tax history is unavailable.
Find assessor info on the county website
Neighborhood: Upper West Side
Nearby homes
- $3,931,6003 bd3 ba-- sqft262 Central Park W #2B, New York, NY 10024Off Market
- $3,645,300-- bd-- ba-- sqft262 Central Park W #6C, New York, NY 10024Off Market
- $2,220,900-- bd-- ba-- sqft262 Central Park W #7A, New York, NY 10024Off Market
- $4,097,500-- bd-- ba-- sqft262 Central Park W #7C, New York, NY 10024Off Market
- $2,735,500-- bd-- ba-- sqft262 Central Park W #9F, New York, NY 10024Off Market
- $2,312,300-- bd-- ba-- sqft262 Central Park W #10F, New York, NY 10024Off Market
- $2,777,100-- bd-- ba-- sqft262 Central Park W #12D, New York, NY 10024Off Market
- $5,894,5003 bd3 ba-- sqft262 Central Park W #9C, New York, NY 10024Off Market
- $15,995,0004 bd4 ba-- sqft262 Central Park W #10E, New York, NY 10024For Sale
Nearby schools
GreatSchools rating
- 9/10PS 84 Lillian WeberGrades: PK-5Distance: 0.3 mi
- 8/10Ms 243 Center SchoolGrades: 5-8Distance: 0.2 mi
- 4/10The Global Learning CollaborativeGrades: 9-12Distance: 0.3 mi
- New York
- New York County
- New York
- 10024
- Manhattan
- Upper West Side
- 262 Central Park W Unit 10B
Nearby cities
Nearby neighborhoods
Nearby zip codes
Other New York Topics
