This spacious classic six residence boasts a semi-private landing, a gracious entry foyer, three exposures for abundant natural light, high ceilings, and original hardwood floors. Explore the sunlit country-style kitchen, complete with a large pantry. There's even a private staff room/home office, or can be a convertible three bedroom for your added convenience with two spacious and tranquil bedrooms, along with two windowed bathrooms. The ample wall space throughout the home provides the perfect canvas for showcasing your cherished art collection, while the original prewar details exude timeless charm.
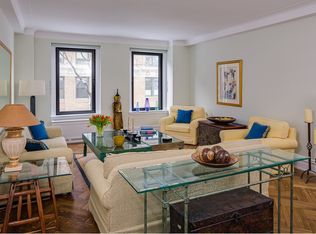
The living room and dining room have been tastefully transformed into an open, and airy entertainment space with sunlight flooding in through oversized windows, illuminating the room and offering city views. Admire charming custom built bookshelves framing the decorative fireplace.
Retreat to the master bedroom, which offers double exposures, two walk-in closets, and an en-suite windowed bath featuring a soaking tub and separate shower.
Indulge in majestic sunsets and revel in the vast expanse of Western open sky visible from all major rooms, offering unobstructed and protected city views.
This prewar beauty eagerly awaits your personal touch, presenting a rare opportunity to own a piece of history and create your dream home.
Floor plan provided, let your imagination soar!
The White House is a full-service prewar cooperative, providing a host of amenities for its residents. A full-time Residence Manager/Superintendent and 24 -hour doormen ensure exceptional service and convenience. The building features experienced maintenance staff, passenger and service elevators, a beautifully appointed lobby, a fitness room, a nursery/playroom, a central laundry room, a half basketball court, a bike room, and private storage cage for each unit.
Please note that there is a 2% flip tax to be paid by the buyer.
Conveniently located just minutes away from Central Park, renowned museums, subways and buses, private parking garages, charming cafes, fine restaurants, neighborhood boutiques, and gourmet food markets.
Sold
$2,800,000
262 Central Park W #14-D, New York, NY 10024
2beds
--sqft
Coop
Built in 1927
-- sqft lot
$2,683,600 Zestimate®
$--/sqft
$7,412 Estimated rent
Home value
$2,683,600
$2.44M - $2.95M
$7,412/mo
Zestimate® history
Owner options
List your home for rent
$7,412/mo
Rent Zestimate®
Find your next renter with Zillow Rental Manager. Plus, with online applications, you can quickly screen prospective tenants – for free.
$7,412/mo
Rent Zestimate®
Refinance and save
$19,893/mo
Est. payment
Refinancing to a lower rate could help reduce your monthly payments and save thousands over the life of the loan.
$19,893/mo
Est. payment
Explore your selling options
Work with a Zillow partner agent
Leverage their expertise and Zillow's premium Showcase listings to get your home seen by more buyers.
Get startedList with your own agent
Get your home in front of millions of buyers by listing it on Zillow.
Learn how to do itSell it yourself
Take full control of how buyers see your home on Zillow by listing For Sale by Owner (FSBO).
List your homeWhat's special
Zillow last checked:
Listing updated:
Listed by:
Eunice Turso,
Weichert Properties - NYC,
Stephanie Turso
Source: StreetEasy,MLS#: S1649955
Facts & features
Interior
Bedrooms & bathrooms
- Bedrooms: 2
- Bathrooms: 2
- Full bathrooms: 2
Rooms
- Room types: Bike Room, Childrens Playroom, Package Room
Appliances
- Included: Dishwasher
- Laundry: Inside
Features
- Flooring: Hardwood
- Has fireplace: Yes
- Fireplace features: Decorative
Interior area
- Total structure area: 0
Property
Features
- Has view: Yes
- View description: City, Skyline
Details
- Parcel number: 012000031103140814D
- Special conditions: Resale
Construction
Type & style
- Home type: Cooperative
- Property subtype: Coop
Condition
- Year built: 1927
Community & HOA
Community
- Features: Doorman, Full Time Doorman
- Security: Doorman, Full-Time Doorman
- Subdivision: Upper West Side
HOA
- Has HOA: Yes
- Amenities included: Laundry, Fitness Center, Elevator(s), Concierge
- Services included: Maintenance
- HOA fee: $4,755 monthly
Location
- Region: New York
Financial & listing details
- Date on market: 3/6/2023
Price history
| Date | Event | Price |
|---|---|---|
| 7/23/2024 | Sold | $2,800,000-5.1% |
Source: Public Record Report a problem | ||
| 2/11/2024 | Pending sale | $2,950,000 |
Source: StreetEasy Report a problem | ||
| 1/14/2024 | Price change | $2,950,000-4.8% |
Source: StreetEasy Report a problem | ||
| 11/6/2023 | Price change | $3,100,000-4.6% |
Source: StreetEasy Report a problem | ||
| 6/15/2023 | Price change | $3,250,000-4.4% |
Source: StreetEasy Report a problem | ||
| 3/7/2023 | Listed for sale | $3,400,000 |
Source: StreetEasy Report a problem | ||
Public tax history
Tax history is unavailable.
Find assessor info on the county website
Neighborhood: Upper West Side
Nearby homes
- $4,038,0003 bd3 ba-- sqft262 Central Park W #2B, New York, NY 10024Off Market
- $3,956,900-- bd-- ba-- sqft262 Central Park W #6C, New York, NY 10024Off Market
- $2,392,800-- bd-- ba-- sqft262 Central Park W #7A, New York, NY 10024Off Market
- $4,441,900-- bd-- ba-- sqft262 Central Park W #7C, New York, NY 10024Off Market
- $2,965,300-- bd-- ba-- sqft262 Central Park W #9F, New York, NY 10024Off Market
- $3,300,300-- bd-- ba-- sqft262 Central Park W #10F, New York, NY 10024Off Market
- $2,861,500-- bd-- ba-- sqft262 Central Park W #12D, New York, NY 10024Off Market
- $6,109,3003 bd3 ba-- sqft262 Central Park W #9C, New York, NY 10024Off Market
- $--4 bd4 ba-- sqft262 Central Park W #10E, New York, NY 10024Off Market
Nearby schools
GreatSchools rating
- 9/10PS 84 Lillian WeberGrades: PK-5Distance: 0.3 mi
- 8/10Ms 243 Center SchoolGrades: 5-8Distance: 0.2 mi
- 1/10Innovation Diploma PlusGrades: 10-12Distance: 0.3 mi
- New York
- New York County
- New York
- 10024
- Manhattan
- Upper West Side
- 262 Central Park W Unit 14-D
Nearby cities
Nearby neighborhoods
Nearby zip codes
Other New York Topics
