Skip main navigation
Off market
  • Tax assessed value
    $55,785,000

    262 Central Park W, New York, NY 10024

    4beds
    3,500sqft
    Cooperative
    Built in 1929
    -- sqft lot
    $-- Zestimate®
    $15,939/sqft
    $46,885 Estimated rent

    Home value

    Not available

    Estimated sales range

    Not available

    $46,885/mo

    Zestimate® history
    Loading
    Loading...

    Owner options

    List your home for rent

    $46,885/mo

    Rent Zestimate®

    Find your next renter with Zillow Rental Manager. Plus, with online applications, you can quickly screen prospective tenants – for free.

    Learn more

    $46,885/mo

    Rent Zestimate®

    Refinance and save

    $312,413/mo

    Est. payment

    Refinancing to a lower rate could help reduce your monthly payments and save thousands over the life of the loan.

    See today's rates

    $312,413/mo

    Est. payment

    Explore your selling options

    Work with a Zillow partner agent

    Leverage their expertise and Zillow's premium Showcase listings to get your home seen by more buyers.

    Get started

    List with your own agent

    Get your home in front of millions of buyers by listing it on Zillow.

    Learn how to do it

    Sell it yourself

    Take full control of how buyers see your home on Zillow by listing For Sale by Owner (FSBO).

    List your home

    What's special

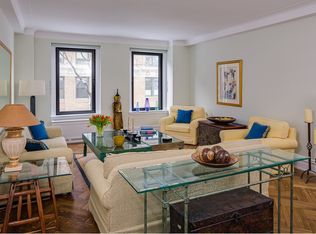
    Perched high above Central Park, this award-winning penthouse boasts one of the most spectacularly landscaped, wrap-around private terraces in Manhattan. Offering approximately 3,400 square feet of interior space and 2,500 square feet of finished exterior space, this majestic home in the sky features large-scale rooms, massive picture windows, and stunning unobstructed views of Central Park, the Manhattan skyline, and beyond from virtually every room.A private elevator landing ushers you into an elegant entry gallery, leading to the apartment's great room, corner exposure library/media room (or fourth bedroom), and formal dining room. All of these rooms graciously open onto the apartment's private terrace. Complete with gas outdoor grill, custom lighting, automatic irrigation, as well as a magnificent water feature, this exquisite terrace serves as a divine extension of the interior entertaining spaces and master suite.Facing both east and west, the windowed, eat-in, chef's kitchen offers magnificent views of the sunrise and sunset, and features top of the line appliances, including a commercial-grade Traulsen refrigerator and Viking gas range, as well as a center island and custom terrazzo flooring. An additional staff room, or fifth bedroom, full bath, laundry room and service entrance complete the public wing of the apartment.The master suite and two additional bedrooms occupy the separate and private bedroom wing with sky-lit, central foyer. The luxurious master bedroom, opening onto the terrace and also enjoying unparalleled views of Central Park and downtown, boasts a gas fireplace, his and hers walk-in closets, a make-up area and recessed office space. The en-suite master bathroom is bathed in natural light and includes a stainless steel soaking tub and oversized, windowed shower. Both guest bedrooms feature large picture windows and en-suite baths.Additional features include central air conditioning and heating, Crestron home automation system, Lutron lighting system, central vacuum system, custom cove and accent lighting throughout, and an abundance of walls for displaying art. Note the exceptionally low maintenance for an apartment of this scale.262 Central Park West, known as The White House, is a white-glove cooperative building featuring 24-hour doormen, resident manager, brand new gym, playroom, half basketball court, bike room and private storage. 2% flip tax paid by the buyer.

    This property is not currently displayed as for sale or rent on Zillow. This may be different from what's on other websites or public sources.
    Facts & features

    Interior

    Bedrooms & bathrooms
    • Bedrooms: 4
    • Bathrooms: 5
    • Full bathrooms: 5
    Cooling
    • Central
    Appliances
    • Included: Dishwasher, Dryer, Washer
    Features
    • Has fireplace: Yes
    Interior area
    • Total interior livable area: 3,500 sqft

    Property

    Features
    • Has view: Yes
    • View description: Park, City
    Lot
    • Size: 0.49 Acres
    Details
    • Parcel number: 01200003102

    Construction

    Type & style
    • Home type: Cooperative
    Condition
    • Year built: 1929

    Community & HOA

    Community
    • Features: Doorman
    HOA
    • Has HOA: Yes
    • HOA fee: $8,369 monthly
    Location
    • Region: New York

    Financial & listing details

    • Price per square foot: $15,939/sqft
    • Tax assessed value: $55,785,000
    • Annual tax amount: $2,522,734

    Price history

    DateEventPrice
    3/8/2021Sold$16,875,000-14.6%$4,821/sqft
    Source: StreetEasy #S1475620 Report a problem
    1/21/2021Pending sale$19,750,000$5,643/sqft
    Source: Douglas Elliman #4335273 Report a problem
    7/9/2020Listed for sale$19,750,000$5,643/sqft
    Source: Douglas Elliman #4335273 Report a problem

    Public tax history

    YearProperty taxesTax assessment
    2018$2,522,734 $25,103,250
    Find assessor info on the county website

    Neighborhood: Upper West Side

    Nearby schools

    GreatSchools rating