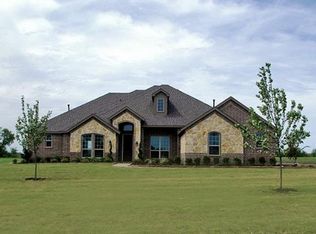
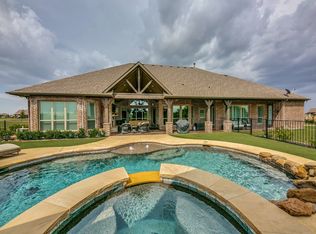
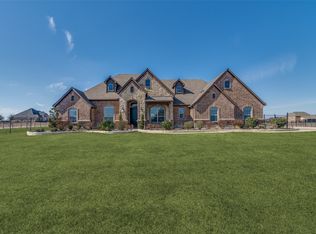
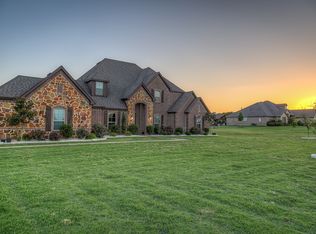
Introducing a unique and versatile home with a multi-generation floor plan situated on 1.7 acres nestled in a peaceful neighborhood! This Emerald Custom Home offers the perfect blend of comfort, style, & convenience. Step inside & you'll be greeted by an inviting living space, with abundant natural light that dances through the large windows. The thoughtfully designed floor plan features plantation shutters, SS appliances, granite, a breakfast nook, coffee bar, formal dining, and tray ceilings. What sets this home apart is the flexibility it provides for multi-generational living. All 4 bedrooms offer privacy allowing for distinct separation of living spaces plus a 2nd living or game room with a full bath on the 2nd level. Outside features a new roof, covered patio, and an 800SF studio with heat and HVAC plus a half-bath that can be customized to suit your specific needs. Ideally located, with easy access to Rockwall's top-rated schools, shopping, dining, & the vibrant local community.
Sold
Price Unknown
262 Chisholm Ridge Dr, Rockwall, TX 75032
4beds
3,418sqft
Single Family Residence
Built in 2013
1.7 Acres Lot
$759,100 Zestimate®
$--/sqft
$3,975 Estimated rent
Home value
$759,100
$721,000 - $805,000
$3,975/mo
Zestimate® history
Owner options
List your home for rent
$3,975/mo
Rent Zestimate®
Find your next renter with Zillow Rental Manager. Plus, with online applications, you can quickly screen prospective tenants – for free.
$3,975/mo
Rent Zestimate®
Refinance and save
$450/mo
Est. payment
Refinancing to a lower rate could help reduce your monthly payments and save thousands over the life of the loan.
$450/mo
Est. payment
Explore your selling options
Work with a Zillow partner agent
Leverage their expertise and Zillow's premium Showcase listings to get your home seen by more buyers.
Get startedList with your own agent
Get your home in front of millions of buyers by listing it on Zillow.
Learn how to do itSell it yourself
Take full control of how buyers see your home on Zillow by listing For Sale by Owner (FSBO).
List your homeWhat's special
Formal diningDesigned floor planTray ceilingsBreakfast nookCoffee barPlantation shuttersNew roof
Zillow last checked:
Listing updated:
Listed by:
Kelli Wenzel 0621365 972-771-8163,
Ebby Halliday, REALTORS 972-771-8163
Bought with:
James Sharp
EXP REALTY
Source: NTREIS,MLS#: 20439732
Facts & features
Interior
Bedrooms & bathrooms
- Bedrooms: 4
- Bathrooms: 5
- Full bathrooms: 4
- 1/2 bathrooms: 1
Primary bedroom
- Features: Dual Sinks, En Suite Bathroom, Garden Tub/Roman Tub, Separate Shower, Walk-In Closet(s)
- Level: First
- Dimensions: 20 x 15
Bedroom
- Features: Split Bedrooms, Walk-In Closet(s)
- Level: First
- Dimensions: 14 x 11
Bedroom
- Features: Split Bedrooms
- Level: First
- Dimensions: 12 x 12
Bedroom
- Features: Split Bedrooms, Walk-In Closet(s)
- Level: First
- Dimensions: 12 x 11
Breakfast room nook
- Features: Built-in Features, Eat-in Kitchen, Granite Counters
- Level: First
- Dimensions: 14 x 11
Dining room
- Level: First
- Dimensions: 13 x 12
Other
- Features: Built-in Features, Double Vanity, Jack and Jill Bath
- Level: First
Other
- Features: Built-in Features
- Level: Second
Half bath
- Level: First
Kitchen
- Features: Breakfast Bar, Built-in Features, Eat-in Kitchen, Granite Counters, Kitchen Island, Pantry
- Level: First
- Dimensions: 14 x 12
Living room
- Features: Fireplace
- Level: First
- Dimensions: 23 x 20
Living room
- Level: Second
- Dimensions: 21 x 19
Office
- Level: First
- Dimensions: 12 x 12
Utility room
- Features: Built-in Features, Utility Room, Utility Sink
- Level: First
- Dimensions: 10 x 7
Heating
- Central, Fireplace(s), Propane
Cooling
- Central Air, Ceiling Fan(s), Electric
Appliances
- Included: Double Oven, Dishwasher, Gas Cooktop, Disposal, Gas Oven, Microwave, Tankless Water Heater, Vented Exhaust Fan
- Laundry: Washer Hookup, Electric Dryer Hookup, Laundry in Utility Room
Features
- Built-in Features, Decorative/Designer Lighting Fixtures, Eat-in Kitchen, Granite Counters, High Speed Internet, Kitchen Island, Pantry, Cable TV, Walk-In Closet(s), Wired for Sound
- Flooring: Carpet, Ceramic Tile, Wood
- Windows: Bay Window(s), Shutters, Window Coverings
- Has basement: No
- Number of fireplaces: 1
- Fireplace features: Decorative, Gas, Living Room, Stone
Interior area
- Total interior livable area: 3,418 sqft
Property
Parking
- Total spaces: 3
- Parking features: Door-Single, Garage, Garage Door Opener, Garage Faces Side
- Attached garage spaces: 3
Features
- Levels: Two
- Stories: 2
- Patio & porch: Rear Porch, Front Porch, Covered
- Exterior features: Rain Gutters, Storage
- Pool features: None
- Fencing: Back Yard,Fenced,Partial
Lot
- Size: 1.70 Acres
- Dimensions: 210 x 353
- Features: Acreage, Back Yard, Interior Lot, Lawn, Landscaped, Sprinkler System, Few Trees
Details
- Additional structures: Other
- Parcel number: 000000063748
Construction
Type & style
- Home type: SingleFamily
- Architectural style: Traditional,Detached
- Property subtype: Single Family Residence
Materials
- Brick
- Foundation: Slab
- Roof: Composition
Condition
- Year built: 2013
Utilities & green energy
- Sewer: Aerobic Septic, Septic Tank
- Water: Community/Coop
- Utilities for property: Electricity Available, Propane, Septic Available, Water Available, Cable Available
Green energy
- Energy efficient items: Thermostat
Community & neighborhood
Security
- Security features: Prewired, Security System Owned, Carbon Monoxide Detector(s), Fire Alarm, Smoke Detector(s)
Location
- Region: Rockwall
- Subdivision: Chisholm Ranch Estates
HOA & financial
HOA
- Has HOA: Yes
- HOA fee: $450 annually
- Services included: Association Management
- Association name: Chisholm Ranch Estates HOA
- Association phone: 972-458-2200
Other
Other facts
- Listing terms: Cash,Conventional,VA Loan
Price history
| Date | Event | Price |
|---|---|---|
| 1/18/2024 | Sold | -- |
Source: NTREIS #20439732 Report a problem | ||
| 12/29/2023 | Pending sale | $775,000$227/sqft |
Source: NTREIS #20439732 Report a problem | ||
| 12/20/2023 | Contingent | $775,000$227/sqft |
Source: NTREIS #20439732 Report a problem | ||
| 12/3/2023 | Price change | $775,000-2.5%$227/sqft |
Source: NTREIS #20439732 Report a problem | ||
| 11/2/2023 | Price change | $795,000-2.5%$233/sqft |
Source: NTREIS #20439732 Report a problem | ||
| 9/29/2023 | Listed for sale | $815,000-5.8%$238/sqft |
Source:  Ebby Halliday Realtors #20439732 Report a problem Ebby Halliday Realtors #20439732 Report a problem | ||
| 9/16/2023 | Listing removed | -- |
Source: NTREIS #20362098 Report a problem | ||
| 9/4/2023 | Price change | $865,000-1.1%$253/sqft |
Source: NTREIS #20362098 Report a problem | ||
| 7/19/2023 | Price change | $875,000-1.7%$256/sqft |
Source: NTREIS #20362098 Report a problem | ||
| 6/22/2023 | Listed for sale | $890,000+1000.1%$260/sqft |
Source: NTREIS #20362098 Report a problem | ||
| 9/28/2011 | Listing removed | $80,900$24/sqft |
Source: Ebby Halliday Realtors #10993264 Report a problem | ||
| 3/4/2009 | Listed for sale | $80,900$24/sqft |
Source: Active Website #10993264 Report a problem | ||
Public tax history
| Year | Property taxes | Tax assessment |
|---|---|---|
| 2025 | -- | $763,833 +8.7% |
| 2024 | $404 -94.4% | $702,835 +10% |
| 2023 | $7,256 -12.2% | $638,941 +10% |
| 2022 | $8,268 +2.6% | $580,855 +10% |
| 2021 | $8,060 +6% | $528,050 +8.1% |
| 2020 | $7,604 | $488,660 +5% |
| 2019 | -- | $465,380 +1.2% |
| 2018 | $7,728 -4.7% | $459,830 -2.8% |
| 2017 | $8,106 +15.7% | $473,030 +8.9% |
| 2016 | $7,009 | $434,520 +5.4% |
| 2015 | $7,009 | $412,440 +8% |
| 2014 | $7,009 | $381,750 |
Find assessor info on the county website
Neighborhood: 75032
Nearby schools
GreatSchools rating
- 9/10Dorothy Smith Pullen Elementary SchoolGrades: PK-6Distance: 6.1 mi
- 8/10Maurine Cain Middle SchoolGrades: 7-8Distance: 5.9 mi
- 7/10Rockwall-Heath High SchoolGrades: 9-12Distance: 6.9 mi
Schools provided by the listing agent
- Elementary: Amy Parks-Heath
- Middle: Cain
- High: Heath
- District: Rockwall ISD
Source: NTREIS. This data may not be complete. We recommend contacting the local school district to confirm school assignments for this home.
Get a cash offer in 3 minutes
Find out how much your home could sell for in as little as 3 minutes with a no-obligation cash offer.
Estimated market value
$759,100
Get a cash offer in 3 minutes
Find out how much your home could sell for in as little as 3 minutes with a no-obligation cash offer.
Estimated market value
$759,100
- Texas
- Rockwall County
- Rockwall
- 75032
- 262 Chisholm Ridge Dr
Nearby cities
Nearby neighborhoods
Nearby zip codes
Other Rockwall Topics
