Skip main navigation
Pending
  • $317,000

    262 Clara Dr, Slidell, LA 70458

    3beds
    1,691sqft
    : 
    $1,967/mo
    Get pre-qualified
    Single Family Residence
    Built in 2008
    5,141 Square Feet Lot
    $307,800 Zestimate®
    $187/sqft
    $13/mo HOA

    What's special

    Raised waterfront homeWater viewsVinyl bulkheadSolid-surface countertopsSpacious primary suiteWalk-in closet
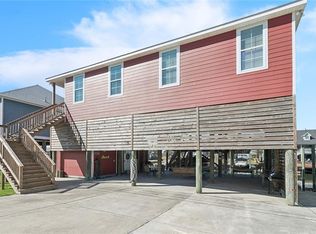
    WATERFRONT LIVING IN SLIDELL! Welcome to 262 Clara Dr, a raised waterfront home in the North Shore Beach community with direct access to a navigable canal and Lake Pontchartrain. This 3-bedroom, 2-bath home offers approximately 1,680 square feet of living space, water views, TWO BOATHOUSES WITH BOAT LIFTS, a vinyl bulkhead and expansive covered space beneath the home. The waterfront setup provides convenient boat access directly from the property. The large covered area beneath the raised home offers additional outdoor living and entertaining space. HOT WATER IS AVAILABLE UNDER THE HOME for added convenience. Major improvements include NEW HVAC installed in 2024, ROOF replaced in 2021 and ELEVATOR added in 2026. The home features an open kitchen with abundant cabinetry, solid-surface countertops, island/breakfast bar and an open connection to the living area. The spacious primary suite includes a walk-in closet and private bath with separate shower, garden tub and double vanity. Current FLOOD INSURANCE IS APPROXIMATELY $994 PER YEAR AND IS ASSUMABLE, subject to buyer eligibility and carrier approval and verification. 262 Clara Dr offers a combination of waterfront features and recent improvements, including two boat lifts, covered outdoor space, hot water downstairs, an elevator, updated HVAC, newer roof and navigable water access to Lake Pontchartrain. Schedule your private showing of 262 Clara Dr in Slidell, Louisiana!
    10 days
    |
    360
    |
    24
    |

    Likely to sell faster than

    Zillow last checked:

    Listing updated:

    Listed by:

    Scott Poe 504-533-1947,

    LPT Realty, LLC. 985-262-9667

    Source: GSREIN,MLS#: 2571506MLS Logo

      Facts & features

      Interior

      Bedrooms & bathrooms
      • Bedrooms: 3
      • Bathrooms: 3
      • Full bathrooms: 2
      • 1/2 bathrooms: 1
      Bedroom
      • Description: Flooring: Plank,Simulated Wood
      • Level: Lower
      • Dimensions: 14.2X11
      Bedroom
      • Description: Flooring: Plank,Simulated Wood
      • Level: Lower
      • Dimensions: 14.2X10
      Bedroom
      • Description: Flooring: Plank,Simulated Wood
      • Level: Lower
      • Dimensions: 13.10X16.9
      Primary bathroom
      • Description: Flooring: Plank,Simulated Wood
      • Level: Lower
      • Dimensions: 8X14
      Bathroom
      • Description: Flooring: Plank,Simulated Wood
      • Level: Lower
      • Dimensions: 9.5X5
      Dining room
      • Description: Flooring: Plank,Simulated Wood
      • Level: Lower
      • Dimensions: 13.4X10.7
      Kitchen
      • Description: Flooring: Plank,Simulated Wood
      • Level: Lower
      • Dimensions: 15.6X14.2
      Laundry
      • Description: Flooring: Plank,Simulated Wood
      • Level: Lower
      • Dimensions: 9.6X8.6
      Living room
      • Description: Flooring: Plank,Simulated Wood
      • Level: Lower
      • Dimensions: 18X16.1
      Porch
      • Description: Flooring: Wood
      • Level: Lower
      • Dimensions: 9.11X15.11
      Heating
      • Central
      Cooling
      • Central Air, Other
      Features
      • Elevator, Cable TV
      • Has fireplace: No
      • Fireplace features: None
      Interior area
      • Total structure area: 1,691
      • Total interior livable area: 1,691 sqft

      Property

      Parking
      • Total spaces: 3
      • Parking features: Three or more Spaces
      Features
      • Levels: One
      • Stories: 1
      • Patio & porch: Other, Balcony
      • Exterior features: Balcony
      • On waterfront: Yes
      • Waterfront features: Waterfront
      Lot
      • Size: 5,141 Square Feet
      • Dimensions: 5141
      • Features: City Lot, Rectangular Lot
      Details
      • Parcel number: 122729
      • Special conditions: None

      Construction

      Type & style
      • Home type: SingleFamily
      • Architectural style: Modular/Prefab
      • Property subtype: Single Family Residence
      Materials
      • Modular/Prefab, Other
      • Foundation: Raised
      • Roof: Asphalt
      Condition
      • Very Good Condition
      • Year built: 2008

      Utilities & green energy

      • Sewer: Public Sewer
      • Water: Well

      Community & HOA

      Community
      • Subdivision: Northshore
      HOA
      • Has HOA: Yes
      • HOA fee: $150 annually
      • HOA name: Roam
      Location
      • Region: Slidell

      Financial & listing details

      • Price per square foot: $187/sqft
      • Tax assessed value: $196,300
      • Annual tax amount: $1,563
      • Date on market: 8/8/2026

        Estimated market value

        $307,800

        $292,000 - $323,000

        $2,199/mo

        Price history

        DateEventPrice
        8/15/2026Pending sale$317,000$187/sqft
        Source: GSREIN #2571506 Report a problem
        8/8/2026Listed for sale$317,000+24.4%$187/sqft
        Source: GSREIN #2571506 Report a problem
        5/21/2021Sold--
        Source: Public Record Report a problem
        3/29/2017Sold--
        Source: GSREIN #2091018 Report a problem
        2/9/2017Price change$254,900-1.6%$151/sqft
        Source: CENTURY 21 Investment Realty #2091018 Report a problem
        8/8/2016Listed for sale$259,000$153/sqft
        Source: CENTURY 21 Investment Realty #2069131 Report a problem
        4/7/2014Sold--
        Source: GSREIN #983955 Report a problem

        Public tax history

        YearProperty taxesTax assessment
        2025$1,563 -3.9%$19,630
        2024$1,625 -7.6%$19,630
        2023$1,759 -1.9%$19,630
        2022$1,794 +0.1%$19,630
        2021$1,791 +0.5%$19,630
        2020$1,782 +3.2%$19,630 +4.3%
        2019$1,728 -0.4%$18,822
        2018$1,734 -39.7%$18,822
        2017$2,875 -2.3%$18,822
        2016$2,942 $18,822 -1%
        2015$2,942 -3.7%$19,013 +11.7%
        2014$3,055 +13.7%$17,024
        2013$2,687 -6.5%$17,024 -7.9%
        2011$2,874 +0.4%$18,478
        2010$2,863 $18,478
        Find assessor info on the county website

        Monthly payment

        Est. payment

        Payment breakdown

        Explore the cost of this home by adjusting the details. Changes won't be saved.
        All calculations are estimates and provided by Zillow, Inc. for informational purposes only. Actual amounts may vary.
        HOA fees may include property taxes on listings classified as Co-Ops. Contact the listing agent and/or owner for fee details.
        See how much you could borrow to make a competitive offer.

        Climate risks

        Neighborhood: 70458

        Getting around

        7 / 100
        Car-Dependent
        27 / 100
        Somewhat Bikeable

        Nearby schools

        GreatSchools rating

        A local agent can set up tours, give advice and negotiate with sellers.

        Browse local experts

        Similar homes