Bring your chickens! Bring your pets! Are you looking for a ranch home with neighbors that are not on top of you and NO HOA?? Look no further!! This beautiful one-story ranch home is complete with a super large Dining room big enough to seat a table of 8 easily, a half bath for guests, and a true two-car garage! Plus, entertain to your hearts desire on the gigantic deck out back and grilling patio in a private backyard! Don't miss the updated kitchen with Granite countertops and white cabinets! Built in bookshelves bring a sense of elegance to the Living room with a gas fireplace and vaulted ceiling. Don't miss the Vaulted ceiling in the Primary bedroom along with a separate shower and garden tub in the Primary bath. There's tons of storage in this home with plenty of closet spaces throughout, plus extra shelving in the garage. The roof was replaced in 2021 and the thermostat updated. Septic was pumped 2025. This home comes with a HOME WARRANTY!! Playhouse and swingset outdoors will convey with the home. USDA Eligible!!
Sold for $399,000
$399,000
262 Clayton Pointe Drive, Clayton, NC 27520
3beds
1,961sqft
Single Family Residence
Built in 2007
0.57 Acres Lot
$399,200 Zestimate®
$203/sqft
$2,054 Estimated rent
Home value
$399,200
$379,000 - $419,000
$2,054/mo
Zestimate® history
Owner options
List your home for rent
$2,054/mo
Rent Zestimate®
Find your next renter with Zillow Rental Manager. Plus, with online applications, you can quickly screen prospective tenants – for free.
$2,054/mo
Rent Zestimate®
Refinance and save
$2,391/mo
Est. payment
Refinancing to a lower rate could help reduce your monthly payments and save thousands over the life of the loan.
$2,391/mo
Est. payment
Explore your selling options
Work with a Zillow partner agent
Leverage their expertise and Zillow's premium Showcase listings to get your home seen by more buyers.
Get startedList with your own agent
Get your home in front of millions of buyers by listing it on Zillow.
Learn how to do itSell it yourself
Take full control of how buyers see your home on Zillow by listing For Sale by Owner (FSBO).
List your homeWhat's special
Gas fireplaceGigantic deck out backTrue two-car garageHalf bath for guests
Zillow last checked:
Listing updated:
Listed by:
Jennifer Franklin 919-633-5656,
EXP Realty LLC - C
Bought with:
Non Member
Non Member Office
Source: Hive MLS,MLS#: 100577739 Originating MLS: Johnston County Association of REALTORS
Originating MLS: Johnston County Association of REALTORSFacts & features
Interior
Bedrooms & bathrooms
- Bedrooms: 3
- Bathrooms: 3
- Full bathrooms: 2
- 1/2 bathrooms: 1
Rooms
- Room types: Master Bedroom, Bedroom 1, Bedroom 2, Living Room, Dining Room, Breakfast Nook, Bathroom 1, Bathroom 2, Bathroom 3
Primary bedroom
- Dimensions: 15 x 14
Bedroom 1
- Dimensions: 14 x 12
Bedroom 2
- Dimensions: 12 x 11
Bathroom 1
- Dimensions: 14 x 6
Bathroom 2
- Dimensions: 8 x 5
Breakfast nook
- Dimensions: 12 x 8
Dining room
- Dimensions: 14 x 13
Kitchen
- Dimensions: 12 x 12
Living room
- Dimensions: 22 x 15
Heating
- Fireplace(s), Electric, Heat Pump
Cooling
- Central Air
Appliances
- Included: Refrigerator, Ice Maker, Dishwasher, Electric Range
- Laundry: Laundry Closet
Features
- Walk-in Closet(s), Vaulted Ceiling(s), Entrance Foyer, Bookcases, Ceiling Fan(s), Pantry, Walk-in Shower, Blinds/Shades, Built-in Features, Gas Log, Walk-In Closet(s)
- Flooring: Carpet, Vinyl, Hardwood
- Attic: Scuttle,Pull Down Stairs
- Has fireplace: Yes
- Fireplace features: Gas Log
Interior area
- Total structure area: 1,961
- Total interior livable area: 1,961 sqft
Property
Parking
- Total spaces: 2
- Parking features: Garage Faces Front, Garage Door Opener, Garage
- Attached garage spaces: 2
Features
- Levels: One
- Patio & porch: Deck, Patio, Front Porch
- Fencing: Back Yard,Fenced
- Has view: Yes
- View description: See Remarks
- Frontage type: See Remarks
Lot
- Size: 0.57 Acres
- Dimensions: 112 x 249 x 57 x 201 x 79
Details
- Parcel number: 17i07009y
- Zoning: RAG
- Special conditions: Standard
Construction
Type & style
- Home type: SingleFamily
- Property subtype: Single Family Residence
Materials
- Vinyl Siding, Wood Frame
- Foundation: Crawl Space
- Roof: Shingle
Condition
- New construction: No
- Year built: 2007
Utilities & green energy
- Sewer: Septic Tank
- Water: County Water
- Utilities for property: Cable Available, Water Connected
Community & HOA
Community
- Subdivision: Not In Subdivision
HOA
- Has HOA: No
Location
- Region: Clayton
Financial & listing details
- Price per square foot: $203/sqft
- Tax assessed value: $358,980
- Annual tax amount: $2,279
- Date on market: 5/29/2026
- Cumulative days on market: 4 days
- Listing agreement: Exclusive Agency
- Listing terms: Cash,Conventional,FHA,USDA Loan,VA Loan
Price history
| Date | Event | Price |
|---|---|---|
| 7/2/2026 | Sold | $399,000$203/sqft |
Source:  Hive MLS #100577739 Report a problem Hive MLS #100577739 Report a problem | ||
| 6/1/2026 | Pending sale | $399,000$203/sqft |
Source:  Doorify MLS #10170639 Report a problem Doorify MLS #10170639 Report a problem | ||
| 5/29/2026 | Listed for sale | $399,000+110%$203/sqft |
Source: Doorify MLS #10170639 Report a problem | ||
| 6/23/2016 | Sold | $190,000+0.1%$97/sqft |
Source: Public Record Report a problem | ||
| 4/28/2016 | Pending sale | $189,900$97/sqft |
Source: HomeTowne Realty #2060927 Report a problem | ||
| 4/27/2016 | Listed for sale | $189,900$97/sqft |
Source: HomeTowne Realty #2060927 Report a problem | ||
| 4/21/2016 | Pending sale | $189,900$97/sqft |
Source: HomeTowne Realty #2060927 Report a problem | ||
| 4/14/2016 | Listed for sale | $189,900+2.6%$97/sqft |
Source: HomeTowne Realty #2060927 Report a problem | ||
| 5/11/2015 | Listing removed | $185,000$94/sqft |
Source: HomeTowne Realty #2003443 Report a problem | ||
| 5/1/2015 | Listed for sale | $185,000+3.1%$94/sqft |
Source: HomeTowne Realty #2003443 Report a problem | ||
| 8/8/2007 | Sold | $179,500$92/sqft |
Source: Public Record Report a problem | ||
Public tax history
| Year | Property taxes | Tax assessment |
|---|---|---|
| 2025 | $2,280 +32.3% | $358,980 +68.7% |
| 2024 | $1,724 +5.2% | $212,790 |
| 2023 | $1,638 -2.5% | $212,790 |
| 2022 | $1,681 | $212,790 |
| 2021 | $1,681 -3.7% | $212,790 |
| 2020 | $1,745 | $212,790 |
| 2019 | $1,745 +10% | $212,790 +12.7% |
| 2018 | $1,586 | $188,820 |
| 2017 | $1,586 | $188,820 |
| 2016 | $1,586 | $188,820 |
| 2015 | $1,586 | $188,820 |
| 2014 | $1,586 | $188,820 |
| 2013 | -- | $188,820 |
| 2012 | -- | $188,820 |
| 2011 | -- | $188,820 |
| 2010 | -- | -- |
| 2009 | -- | -- |
| 2008 | -- | -- |
| 2007 | -- | -- |
Find assessor info on the county website
Neighborhood: 27520
Nearby homes
- $393,1003 bd3 ba2.3k sqft282 Clayton Pointe Dr, Clayton, NC 27520Off Market
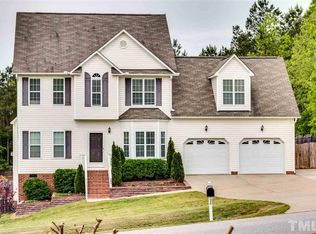
- $376,4003 bd2 ba2.3k sqft77 Falcon Pointe Ln, Clayton, NC 27520Off Market
- $461,0003 bd3 ba2.4k sqft53 Falcon Pointe Ln, Clayton, NC 27520Off Market
- $403,4003 bd2 ba2.4k sqft306 Clayton Pointe Dr, Clayton, NC 27520Off Market
- $399,4003 bd3 ba2.4k sqft17 Falcon Pointe Ln, Clayton, NC 27520Off Market
- $340,4003 bd2 ba1.5k sqft247 Clayton Pointe Dr, Clayton, NC 27520Off Market
- $398,0003 bd3 ba2.3k sqft141 Falcon Pointe Ln, Clayton, NC 27520Sold
- $5000.26 AcresFalcon Pointe Ln, Clayton, NC 27520Sold
Nearby schools
GreatSchools rating
- 5/10Wilson's Mills ElementaryGrades: PK-5Distance: 3.4 mi
- 8/10Swift Creek MiddleGrades: 6-8Distance: 4 mi
- 3/10Smithfield-Selma HighGrades: 9-12Distance: 5 mi
Schools provided by the listing agent
- Elementary: Wilson's Mills Elementary School
- Middle: Smithfield
- High: Smithfield/Selma
Source: Hive MLS. This data may not be complete. We recommend contacting the local school district to confirm school assignments for this home.
Get a cash offer in 3 minutes
Find out how much your home could sell for in as little as 3 minutes with a no-obligation cash offer.
Estimated market value
$399,200
Get a cash offer in 3 minutes
Find out how much your home could sell for in as little as 3 minutes with a no-obligation cash offer.
Estimated market value
$399,200
- North Carolina
- Johnston County
- Clayton
- 27520
- 262 Clayton Pointe Drive
Nearby cities
Nearby zip codes
Other Clayton Topics
