--Multiple offers-- highest and best due by 9pm Monday 4-15--This recently updated luxurious home has an impressive open modern floor plan & is in immaculate condition! Everything is done and done right with permits by professional contractors! The kitchen is the centerpiece of the house and features new stylish solid wood navy blue and white shaker cabinets, new quartz countertops & new stainless steel appliances including counter depth fridge. No carpet! New large format 32" porcelain tile & new waterproof wood laminate flooring throughout the entire home! Both baths are updated featuring beautiful tile work, new vanities with quartz tops and LED mirrors. Additional upgrades include new tear off roof, new furnace/AC, new siding/soffit/fascia/gutters, updated windows, updated copper plumbing, new hot water heater, new custom carpentry, updated doors, updated modern glam light fixtures, new remote fans & fresh 2-tone paint. Plenty of room with two living areas and good sized bedrooms . Oversized garage featuring covered patio. This super clean home is in amazing condition; you will not be disappointed! Check out the 3D virtual tour! FHA and VA offers welcome!
Closed
$260,000
262 Cornell Ave, Calumet City, IL 60409
3beds
1,780sqft
Single Family Residence
Built in 1989
3,875 Square Feet Lot
$267,900 Zestimate®
$146/sqft
$2,545 Estimated rent
Home value
$267,900
$255,000 - $281,000
$2,545/mo
Zestimate® history
Owner options
List your home for rent
$2,545/mo
Rent Zestimate®
Find your next renter with Zillow Rental Manager. Plus, with online applications, you can quickly screen prospective tenants – for free.
$2,545/mo
Rent Zestimate®
Refinance and save
$1,864/mo
Est. payment
Refinancing to a lower rate could help reduce your monthly payments and save thousands over the life of the loan.
$1,864/mo
Est. payment
Explore your selling options
Work with a Zillow partner agent
Leverage their expertise and Zillow's premium Showcase listings to get your home seen by more buyers.
Get startedList with your own agent
Get your home in front of millions of buyers by listing it on Zillow.
Learn how to do itSell it yourself
Take full control of how buyers see your home on Zillow by listing For Sale by Owner (FSBO).
List your homeWhat's special
Updated luxurious homeOpen modern floor planGood sized bedroomsImmaculate conditionCounter depth fridgeSuper clean homeUpdated windows
Zillow last checked:
Listing updated:
Listed by:
Bennett Caudle 312-919-5989,
eXp Realty
Bought with:
Jason Wagner
Greystone Realty
Source: MRED as distributed by MLS GRID,MLS#: 12028511
Facts & features
Interior
Bedrooms & bathrooms
- Bedrooms: 3
- Bathrooms: 2
- Full bathrooms: 2
Rooms
- Room types: Foyer
Primary bedroom
- Features: Flooring (Wood Laminate)
- Level: Second
- Area: 154 Square Feet
- Dimensions: 11X14
Bedroom 2
- Features: Flooring (Wood Laminate)
- Level: Second
- Area: 144 Square Feet
- Dimensions: 12X12
Bedroom 3
- Features: Flooring (Wood Laminate)
- Level: Second
- Area: 99 Square Feet
- Dimensions: 9X11
Dining room
- Features: Flooring (Wood Laminate)
- Level: Main
- Area: 90 Square Feet
- Dimensions: 10X9
Family room
- Features: Flooring (Vinyl)
- Level: Lower
- Area: 276 Square Feet
- Dimensions: 12X23
Foyer
- Features: Flooring (Porcelain Tile)
- Level: Main
- Area: 84 Square Feet
- Dimensions: 7X12
Kitchen
- Features: Kitchen (Eating Area-Breakfast Bar, Granite Counters, Updated Kitchen), Flooring (Porcelain Tile)
- Level: Main
- Area: 170 Square Feet
- Dimensions: 10X17
Laundry
- Level: Lower
- Area: 98 Square Feet
- Dimensions: 7X14
Living room
- Features: Flooring (Wood Laminate)
- Level: Main
- Area: 110 Square Feet
- Dimensions: 11X10
Heating
- Natural Gas, Forced Air
Cooling
- Central Air
Appliances
- Included: Range, Microwave, Dishwasher, Refrigerator, Stainless Steel Appliance(s)
- Laundry: Gas Dryer Hookup, Sink
Features
- Open Floorplan, Special Millwork, Granite Counters
- Flooring: Laminate
- Basement: Finished,Crawl Space,Daylight
Interior area
- Total structure area: 1,780
- Total interior livable area: 1,780 sqft
Property
Parking
- Total spaces: 2.5
- Parking features: Garage Door Opener, On Site, Garage Owned, Detached, Garage
- Garage spaces: 2.5
- Has uncovered spaces: Yes
Accessibility
- Accessibility features: No Disability Access
Features
- Patio & porch: Patio
Lot
- Size: 3,875 Square Feet
- Dimensions: 31X125
Details
- Parcel number: 29121000720000
- Special conditions: None
Construction
Type & style
- Home type: SingleFamily
- Property subtype: Single Family Residence
Materials
- Vinyl Siding, Brick
Condition
- New construction: No
- Year built: 1989
- Major remodel year: 2024
Utilities & green energy
- Sewer: Public Sewer
- Water: Lake Michigan
Community & HOA
HOA
- Services included: None
Location
- Region: Calumet City
Financial & listing details
- Price per square foot: $146/sqft
- Tax assessed value: $146,420
- Annual tax amount: $6,075
- Date on market: 4/13/2024
- Listing terms: Conventional
- Ownership: Fee Simple
Price history
| Date | Event | Price |
|---|---|---|
| 5/15/2024 | Sold | $260,000+4%$146/sqft |
Source:  MRED as distributed by MLS GRID #12028511 Report a problem MRED as distributed by MLS GRID #12028511 Report a problem | ||
| 4/16/2024 | Contingent | $249,900$140/sqft |
Source: MRED as distributed by MLS GRID #12028511 Report a problem | ||
| 4/13/2024 | Listed for sale | $249,900+259.6%$140/sqft |
Source: MRED as distributed by MLS GRID #12028511 Report a problem | ||
| 10/11/2023 | Sold | $69,500$39/sqft |
Source: Public Record Report a problem | ||
| 2/12/2020 | Listing removed | -- |
Source: Hudson & Marshall Report a problem | ||
| 12/27/2019 | Listed for sale | -- |
Source: Hudson & Marshall Report a problem | ||
Public tax history
| Year | Property taxes | Tax assessment |
|---|---|---|
| 2024 | $10,109 +42.9% | $14,642 |
| 2023 | $7,073 +16.4% | $14,642 +32% |
| 2022 | $6,075 +4.9% | $11,095 |
| 2021 | $5,789 +6.6% | $11,095 |
| 2020 | $5,433 +21.8% | $11,095 +17.1% |
| 2019 | $4,461 +13.4% | $9,472 |
| 2018 | $3,932 +2.9% | $9,472 |
| 2017 | $3,820 -38.1% | $9,472 -19.4% |
| 2016 | $6,175 +13.1% | $11,753 |
| 2015 | $5,460 +30.2% | $11,753 |
| 2014 | $4,195 -14.3% | $11,753 +1.1% |
| 2013 | $4,896 +3.4% | $11,624 |
| 2012 | $4,733 +0.7% | $11,624 |
| 2011 | $4,701 +4.5% | $11,624 -6.8% |
| 2010 | $4,498 +4.8% | $12,470 |
| 2009 | $4,294 +1.4% | $12,470 -5% |
| 2008 | $4,234 +0.8% | $13,126 -5.5% |
| 2007 | $4,198 +12.3% | $13,885 |
| 2006 | $3,740 +4.6% | $13,885 |
| 2005 | $3,575 +1.5% | $13,885 +15.5% |
| 2004 | $3,523 -12.5% | $12,022 |
| 2003 | $4,027 +3.8% | $12,022 |
| 2002 | $3,881 +11.5% | $12,022 +9.7% |
| 2001 | $3,481 +4.6% | $10,955 |
| 2000 | $3,329 +0.3% | $10,955 |
| 1999 | $3,318 | $10,955 |
Find assessor info on the county website
Neighborhood: 60409
Nearby homes
- $219,9003 bd2 ba1.4k sqft266 Cornell Ave, Calumet City, IL 60409Off Market
- $149,6603 bd2 ba1.3k sqft268 Cornell Ave, Calumet City, IL 60409Off Market
- $12,6873 bd2 ba1.5k sqft268 Cornell Ave, Calumet City, IL 60409Off Market
- $142,7003 bd2 ba1.2k sqft2133 State St, Calumet City, IL 60409Off Market
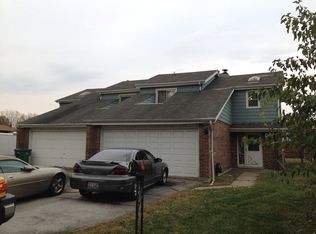
- $13,2803,125 Square Feet2129 State St, Calumet City, IL 60409Off Market
- $152,1003 bd2 ba1.4k sqft2131 State St, Calumet City, IL 60409Off Market
- $13,2803,125 Square Feet2135 State St, Calumet City, IL 60409Off Market
- $217,5003 bd2 ba1.4k sqft270 Cornell Ave, Calumet City, IL 60409Off Market
Nearby schools
GreatSchools rating
- 2/10Caroline Sibley Elementary SchoolGrades: K-5Distance: 0.9 mi
- 4/10S T E M AcademyGrades: 8Distance: 1.1 mi
- 3/10Thornwood High SchoolGrades: 9-12Distance: 3.5 mi
Schools provided by the listing agent
- District: 149
Source: MRED as distributed by MLS GRID. This data may not be complete. We recommend contacting the local school district to confirm school assignments for this home.
Get a cash offer in 3 minutes
Find out how much your home could sell for in as little as 3 minutes with a no-obligation cash offer.
Estimated market value
$267,900
Get a cash offer in 3 minutes
Find out how much your home could sell for in as little as 3 minutes with a no-obligation cash offer.
Estimated market value
$267,900
- Illinois
- Cook County
- Calumet City
- 60409
- 262 Cornell Ave
Nearby cities
Nearby zip codes
Other Calumet City Topics
