Skip main navigation
Sold
  • Price Unknown

    262 County Road 322, Tuscola, TX 79562

    3beds
    2,030sqft
    Farm, Single Family Residence
    Built in 1981
    27 Acres Lot
    $473,200 Zestimate®
    $--/sqft
    $3,088 Estimated rent

    Home value

    $473,200

    $440,000 - $511,000

    $3,088/mo

    Zestimate® history
    Loading
    Loading...

    Owner options

    List your home for rent

    $3,088/mo

    Rent Zestimate®

    Find your next renter with Zillow Rental Manager. Plus, with online applications, you can quickly screen prospective tenants – for free.

    Learn more

    $3,088/mo

    Rent Zestimate®

    Refinance and save

    Refinancing to a lower rate could help reduce your monthly payments and save thousands over the life of the loan.

    See today's rates

    Explore your selling options

    Work with a Zillow partner agent

    Leverage their expertise and Zillow's premium Showcase listings to get your home seen by more buyers.

    Get started

    List with your own agent

    Get your home in front of millions of buyers by listing it on Zillow.

    Learn how to do it

    Sell it yourself

    Take full control of how buyers see your home on Zillow by listing For Sale by Owner (FSBO).

    List your home

    What's special

    Large metal shopNew sidingCovered front porchRoll up doorLarge well houseMountain viewsHuge living
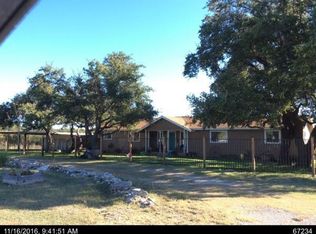
    Offering a steal of a deal and 20K buyers allowance. Welcome to this peaceful private setting with no neighbors you can see or hear. Stunning Sunrises, and Sunsets on 27 acres. A long private drive surrounded by trees, mountain views, wildlife, rolling hills, pastures, rocky terrain, 2 creek beds. Rains activate underground springs that run on the border of the property. Awesome Riding trails and paths throughout property. Upper part of property has room to build or have livestock. In 2021 a large metal shop was built 30x40 with 12x12 roll up door a 20x40 overhang for RV. Plus extra workshops with electric. A huge insulated deer blind with all the extras. A large well house, This Cozy 2030 Sq. Ft. home has new siding, double pane windows and sliding back doors in the last 4 years. Huge living with amazing built ins and a wood burning stove, kitchen and dining combo. A second living or office area off the dining area. Mudd room laundry area. Covered front porch and two decks out back

    Zillow last checked:

    Listing updated:

    Listed by:

    Sarah Faynan 325-669-1667,

    Coldwell Banker Apex, REALTORS 325-690-4000,

    Robyn Burns 0737789 325-271-0263,

    Coldwell Banker Apex, REALTORS

    Bought with:

    Matthew Armstrong

    KW SYNERGY*

    Matthew Armstrong, 0720051

    KW SYNERGY*

    Source: NTREIS,MLS#: 20457692

    Facts & features

    Interior

    Bedrooms & bathrooms
    • Bedrooms: 3
    • Bathrooms: 2
    • Full bathrooms: 2
    Primary bedroom
    • Features: Dual Sinks, Linen Closet, Sitting Area in Primary, Separate Shower, Walk-In Closet(s)
    • Level: First
    • Dimensions: 0 x 0
    Primary bedroom
    • Features: Linen Closet, Sitting Area in Primary
    • Level: First
    • Dimensions: 0 x 0
    Bedroom
    • Features: Ceiling Fan(s), Fireplace, Walk-In Closet(s)
    • Level: First
    • Dimensions: 0 x 0
    Dining room
    • Level: First
    • Dimensions: 0 x 0
    Kitchen
    • Features: Breakfast Bar, Built-in Features, Other
    • Level: First
    • Dimensions: 0 x 0
    Laundry
    • Features: Built-in Features, Closet
    Living room
    • Features: Built-in Features, Fireplace
    • Level: First
    • Dimensions: 0 x 0
    Office
    • Features: Ceiling Fan(s)
    • Level: First
    • Dimensions: 0 x 0
    Heating
    • Electric, Fireplace(s), Wood Stove
    Cooling
    • Central Air, Ceiling Fan(s), Electric
    Appliances
    • Included: Dishwasher, Electric Range, Electric Water Heater, Microwave, Refrigerator, Water Softener, Water Purifier
    Features
    • High Speed Internet, Vaulted Ceiling(s), Walk-In Closet(s)
    • Flooring: Carpet, Ceramic Tile, Laminate, Wood
    • Has basement: No
    • Number of fireplaces: 1
    • Fireplace features: Family Room, Wood Burning Stove
    Interior area
    • Total interior livable area: 2,030 sqft

    Property

    Parking
    • Total spaces: 2
    • Parking features: Common, Covered, Carport, Driveway, Open, Private, Boat, RV Access/Parking
    • Carport spaces: 2
    • Has uncovered spaces: Yes
    Features
    • Levels: One
    • Stories: 1
    • Patio & porch: Covered, Deck
    • Exterior features: Deck, Other, Private Entrance, RV Hookup, Storage
    • Pool features: None
    • Fencing: Barbed Wire,Fenced,Wire
    Lot
    • Size: 27 Acres
    • Features: Acreage, Agricultural, Cleared, Hardwood Trees, Pasture, Rolling Slope, Many Trees, Sloped, Few Trees
    • Topography: Hill
    • Residential vegetation: Brush, Cleared, Grassed, Heavily Wooded, Partially Wooded
    Details
    • Additional structures: Outbuilding, Shed(s), Storage, Workshop
    • Parcel number: 70801
    • Other equipment: Other, Satellite Dish

    Construction

    Type & style
    • Home type: SingleFamily
    • Architectural style: Ranch,Southwestern,Traditional,Detached,Farmhouse
    • Property subtype: Farm, Single Family Residence
    • Attached to another structure: Yes
    Materials
    • Other, Vinyl Siding, Wood Siding
    • Foundation: Pillar/Post/Pier
    • Roof: Composition
    Condition
    • Year built: 1981

    Utilities & green energy

    • Sewer: Septic Tank
    • Water: Well
    • Utilities for property: Electricity Available, None, Septic Available, Water Available

    Community & neighborhood

    Security
    • Security features: Security System
    Location
    • Region: Tuscola
    • Subdivision: Elm Valley

    Other

    Other facts
    • Listing terms: Cash,Conventional,FHA,Texas Vet,USDA Loan,VA Loan
    • Road surface type: Asphalt, Gravel

    Price history

    DateEventPrice
    1/19/2024Sold--
    Source: NTREIS #20457692 Report a problem
    12/6/2023Pending sale$445,000$219/sqft
    Source: NTREIS #20457692 Report a problem
    11/20/2023Contingent$445,000$219/sqft
    Source: NTREIS #20457692 Report a problem
    10/19/2023Listed for sale$445,000$219/sqft
    Source: NTREIS #20457692 Report a problem
    7/26/2023Listing removed--
    Source: Coldwell Banker Apex, Realtors Report a problem
    5/31/2023Price change$445,000-3.3%$219/sqft
    Source: NTREIS #20239377 Report a problem
    1/17/2023Listed for sale$460,000-7.8%$227/sqft
    Source: NTREIS #20239377 Report a problem
    12/11/2022Listing removed--
    Source: Coldwell Banker Apex, Realtors Report a problem
    8/8/2022Price change$499,000-1%$246/sqft
    Source: NTREIS #20114601 Report a problem
    7/15/2022Listed for sale$504,000+97.7%$248/sqft
    Source: NTREIS #20114601 Report a problem
    5/5/2017Sold--
    Source: Agent Provided Report a problem
    3/28/2017Pending sale$254,900$126/sqft
    Source: Coldwell Banker Panian and Mash, REALTORS #13277483 Report a problem
    10/26/2016Price change$254,900-7.3%$126/sqft
    Source: Coldwell Banker Panian & Mash Realtors #13277483 Report a problem
    6/29/2016Price change$274,900-3.5%$135/sqft
    Source: Coldwell Banker Panian & Mash Realtors #13277483 Report a problem
    4/26/2016Price change$284,900-3.4%$140/sqft
    Source: Coldwell Banker Panian & Mash Realtors #13277483 Report a problem
    2/20/2016Price change$294,900-1.7%$145/sqft
    Source: Coldwell Banker Panian & Mash Realtors #13277483 Report a problem
    12/16/2015Listed for sale$299,900$148/sqft
    Source: Coldwell Banker Panian and Mash, REALTORS #13277483 Report a problem

    Public tax history

    YearProperty taxesTax assessment
    2025$824 +294.5%$295,000 -4.9%
    2024$209 -95.9%$310,317 -14.9%
    2023$5,152 +47.2%$364,846 +70.4%
    2022$3,499 $214,054 +31%
    2021-- $163,339 +6.9%
    2020$2,745 +0.4%$152,763 +1.6%
    2019$2,735 -17.4%$150,310 +3.3%
    2018$3,309 $145,493 -17.1%
    2017$3,309 +44%$175,504 +38.8%
    2016$2,297 +9.9%$126,405 +0.1%
    2015$2,091 $126,276 +0.1%
    2014$2,091 $126,109 +0.2%
    2013-- $125,910 +17.1%
    2012-- $107,550

    Find assessor info on the county website

    Neighborhood: 79562

    Nearby schools

    GreatSchools rating
    Schools provided by the listing agent
    • Elementary: Merkel
    • Middle: Merkel
    • High: Merkel
    • District: Merkel ISD

    Source: NTREIS. This data may not be complete. We recommend contacting the local school district to confirm school assignments for this home.